

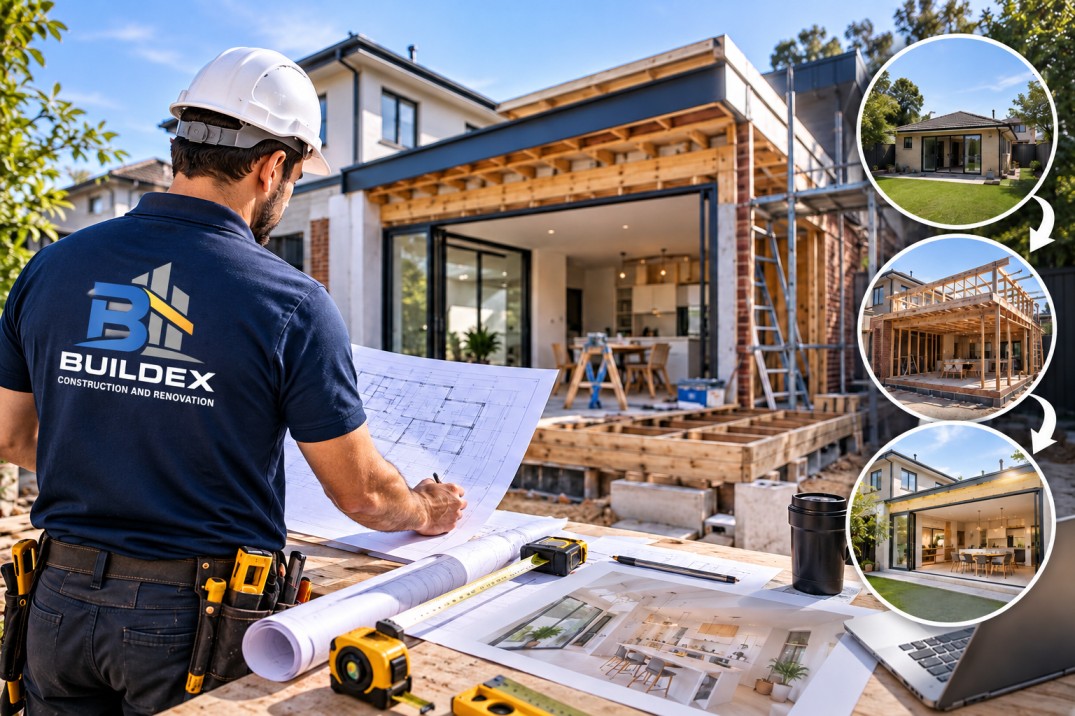
If you are asking how long a home extension takes in Sydney, the honest answer is that there is no single timeline that applies to every project. A straightforward ground-floor extension can move from planning to completion relatively quickly, while a complex second-storey addition may take considerably longer because of design, approvals, structural work, and construction requirements.
For most Sydney homeowners, the construction period is only one part of the process. Before a builder can start work, you may need design development, site investigations, engineering, approvals, selections, quotations and detailed planning. These stages can significantly affect the overall timeframe.
This guide explains the typical stages involved in a Sydney home extension, from initial planning and design through approvals, construction and completion. It also covers common factors that can cause delays, including council requirements, design changes, site conditions, material availability and unexpected structural issues.
Homeowners should also understand that the timeline can vary between a ground-floor extension and a second-storey addition, as each project involves different structural, planning and construction requirements. Working with experienced home extension builders in Sydney can help homeowners plan realistic timeframes, identify potential challenges early and manage their renovation budget more effectively. By understanding how project duration, design complexity and site conditions can influence costs, homeowners can make informed decisions and prepare for a smoother extension process.
A typical home extension project can take several months from the initial planning stage through to completion. However, the timeframe depends heavily on the size and complexity of the project.
There is an important distinction between pre-construction time and construction time.
Pre-construction can include:
Construction then involves:
A homeowner who only asks, “How many weeks will the builder need?” may therefore underestimate the total project timeframe.
Several factors can change the schedule, including:
This is why an experienced builder should provide a project-specific programme rather than promising an identical timeframe for every extension.
Understanding the project sequence is one of the easiest ways to understand why home extensions take time.
Before drawings are finalised, the project needs to be assessed.
This stage considers what you want to achieve and whether the proposed extension is practical for the property.
Questions worth asking include:
A site assessment can identify potential constraints before significant money is committed to design development.
For example, a homeowner may initially plan a simple rear extension but discover that drainage, access or the existing structure needs additional consideration.
Identifying that early is preferable to discovering it halfway through construction.
Once the basic concept is established, detailed drawings and documentation can be developed.
The design needs to consider more than appearance.
It may include:
Good documentation helps builders price and construct the project with fewer unknowns.
It also allows homeowners to make decisions before construction starts.
A change that looks small on paper can have consequences elsewhere.
Moving a kitchen sink, for example, may affect plumbing. Changing a window can affect external walls, waterproofing and structural details. Altering the roof can affect drainage and framing.
The earlier these decisions are made, the easier it is to maintain the programme.
One of the biggest misunderstandings about house extensions is assuming construction starts immediately after a design is prepared.
Depending on the project, property and approval pathway, additional planning and building requirements may need to be addressed before work begins.
The applicable requirements can vary according to the site’s location, planning controls and the proposed development.
For this reason, homeowners should establish the approval pathway early.
Ask your design professional or builder:
Building work should not simply begin because drawings exist.
The required approvals and construction documentation need to be appropriately addressed before work starts.
Ground floor home extensions are popular in Sydney because they can increase living space without adding another level to the existing house.
A typical project might involve extending:
A relatively straightforward extension can have a simpler structural sequence than a second-storey addition.
However, ground conditions can have a significant impact.
Common factors include:
For example, a rear extension with easy side access may allow materials and equipment to move efficiently between the street and work area.
A similar extension on a tightly constrained site may require more manual handling and careful logistics.
The size of the extension alone does not determine its construction time.
Second storey extensions builders deal with a different set of construction challenges because the existing structure needs to support the additional level.
A second-storey project may involve:
The existing house becomes part of the structural equation.
The builder and structural engineer need to establish how the existing structure will support the proposed addition.
Depending on the property, reinforcement or structural modifications may be necessary.
There is also more coordination involved because construction occurs above an occupied or partially occupied home.
Weather can become particularly important during periods when the existing building is temporarily exposed during roof modifications.
Careful sequencing is therefore essential.
The home extension cost Sydney homeowners face is influenced by many factors, and project duration is one of them.
A longer project does not automatically mean a more expensive extension, but additional time can increase certain costs.
For example:
However, trying to make a project faster at all costs can create other problems.
Rushing trades, changing specifications late or reducing necessary planning may create defects, rework or unnecessary variations.
The better approach is to establish a realistic programme and manage it carefully.
When planning an extension, do not look only at the builder’s construction price.
Your overall budget may also need to account for:
The exact requirements differ from project to project.
A detailed scope makes the budget much easier to understand.
A home addition is not simply about adding square metres.
The way the additional space connects with the existing property can dramatically affect construction complexity.
Consider a simple example.
A homeowner wants an extra bedroom and bathroom.
Option one may involve extending the rear of the house at ground level.
Option two may involve adding another storey.
Both solutions increase floor space, but the construction process is completely different.
A ground-floor extension may require excavation and new foundations.
A second-storey addition may require structural reinforcement and significant roof work.
The right solution depends on the block, existing house, budget, lifestyle and planning considerations.
Even well-planned projects can encounter delays.
Some are predictable and can be managed. Others only become apparent once construction begins.
Rain can affect excavation, concrete work, roofing and external construction.
Sydney weather is generally suitable for construction throughout much of the year, but extended periods of wet weather can still affect outdoor activities.
Special-order windows, cabinetry, tiles and fixtures can affect the programme if they are not ordered at the appropriate time.
This is why selections should be made early where possible.
Demolition can reveal conditions that were not visible during the initial inspection.
Examples may include:
The correct response is to assess the issue, determine the appropriate solution, and update the programme where necessary.
One of the most avoidable causes of delay is changing the design during construction.
A homeowner might decide to:
These changes can affect materials, trades and sequencing.
Finalising major selections before construction is therefore highly valuable.
Homeowners have more influence over the programme than they may realise.
Try to make important design and material selections before the relevant construction stage.
Have a clear process for communicating questions and decisions to your builder.
Knowing what happens next helps you make decisions before they become urgent.
Not every change is problematic, but late changes should be carefully considered.
Some products take longer to manufacture or deliver.
Discuss these items with your builder before construction begins.
A realistic contingency in both budget and timeframe gives the project some breathing room.
When comparing home extension builders in Sydney, do not choose solely on the shortest promised timeframe.
A professional project programme should explain the major construction stages.
Ask:
A builder who explains the assumptions behind the timeframe is generally giving you more useful information than someone offering an unrealistically short promise.
If tiles, taps, lights or cabinetry are required at specific stages, late selections can affect scheduling.
The overall journey includes design, approvals, procurement and construction.
Plan for the complete process.
An extension needs to work with the existing building.
Floor levels, rooflines, services and structural connections all matter.
Changes can create additional cost and extend the programme.
A difficult site can affect how quickly materials, waste and equipment move through the property.
Discuss access restrictions during the planning stage.
Imagine a family wants to add a larger kitchen, dining area and living room to the rear of their home.
The initial concept appears straightforward.
However, during planning, the team identifies an existing drainage line running through the proposed extension area.
The design must accommodate the drainage requirements.
Later, the homeowner decides to add large-format sliding doors and custom cabinetry.
Those selections require additional coordination and procurement time.
The project is still achievable, but the original simple estimate is no longer realistic.
This illustrates an important point: how long does a home extension take in Sydney is best answered after the project has been assessed rather than before the design and site conditions are understood.
If you are considering an extension, start with the question, “What problem am I trying to solve?”
Maybe the kitchen is too small.
Maybe your family needs another bedroom.
Perhaps you want an open-plan living area.
Or maybe the existing home has enough land but not enough usable indoor space.
Once the purpose is clear, compare the available options.
Do not design the new area in isolation.
Think about how people move between the old and new sections.
Windows, skylights and glazed doors can dramatically influence how an extension feels.
Additional floor area does not automatically create better functionality.
Built-in storage can make a major difference.
If your family is likely to grow or your lifestyle is changing, consider whether the proposed layout will remain practical.
A clear priority list helps control both budget and decision-making.
If the extension affects major parts of your existing house, consider the practical impact of living through construction.
You may need temporary arrangements if:
Even when the builder’s construction programme is on track, final cleaning, inspections, minor adjustments and handover activities may still need to occur before the finished space is fully usable.
It is therefore sensible to avoid planning important events around the earliest possible completion date.
When comparing house extension services Sydney providers, look beyond photographs of completed projects.
A strong project team should be able to discuss:
Experience matters because extension work involves joining new construction to an existing home rather than simply building on an empty site.
The connection between old and new structures, finishes, services and rooflines needs careful attention.
So, how long does a home extension take Sydney homeowners should expect?
There is no universal answer. The timeline depends on the type of extension, design complexity, site conditions, approvals, materials, structural requirements and construction sequence.
Ground-floor projects can follow a relatively straightforward process, while second-storey additions may require more extensive structural planning. Renovations that involve kitchens, bathrooms, electrical systems, plumbing or major structural changes can also introduce additional coordination.
The most reliable way to establish a timeframe is to develop the project properly from the beginning.
A clear scope, realistic budget, detailed documentation and experienced home extension builders in Sydney can help reduce avoidable delays and make the construction process easier to manage.
Most importantly, do not judge an extension solely by how quickly it can be completed. Good planning is about achieving the right balance between time, quality, safety, functionality and cost.
When you understand the stages involved and plan for realistic contingencies, your extension is far more likely to progress with fewer surprises and deliver a finished space that genuinely works for your home and lifestyle.
The total timeframe depends on the size, complexity, design, approvals and construction requirements. A project can take several months or longer when design, approvals and construction are considered together.
A simple ground-floor project will generally have a different programme from a large second-storey addition.
The most useful approach is to ask your builder for a stage-by-stage programme based on your specific property rather than relying on a generic timeframe.
The construction period for a ground-floor extension varies according to its size and complexity.
A straightforward addition may be easier to sequence than a project involving difficult excavation, drainage changes, structural modifications, or extensive integration with the existing house.
Site access and material availability can also affect the schedule.
Not necessarily in every case, but second-storey projects often involve additional structural and sequencing considerations.
The existing house may need assessment or reinforcement, while roof modifications and upper-level construction require careful planning.
The complexity of the individual project is more important than simply counting storeys.
Potentially, but duration is only one factor affecting cost.
Labour, materials, design complexity, structural requirements, finishes, site conditions and variations can all influence the final price.
A longer project may involve additional temporary costs or extended site management, but a realistic construction programme is generally preferable to rushing work simply to reduce the calendar duration.
Start with thorough planning.
Finalise important design decisions early, understand approval requirements, select materials in time, maintain clear communication with your builder, and minimise unnecessary changes during construction.
It is also wise to allow some contingency for weather and unforeseen conditions.