

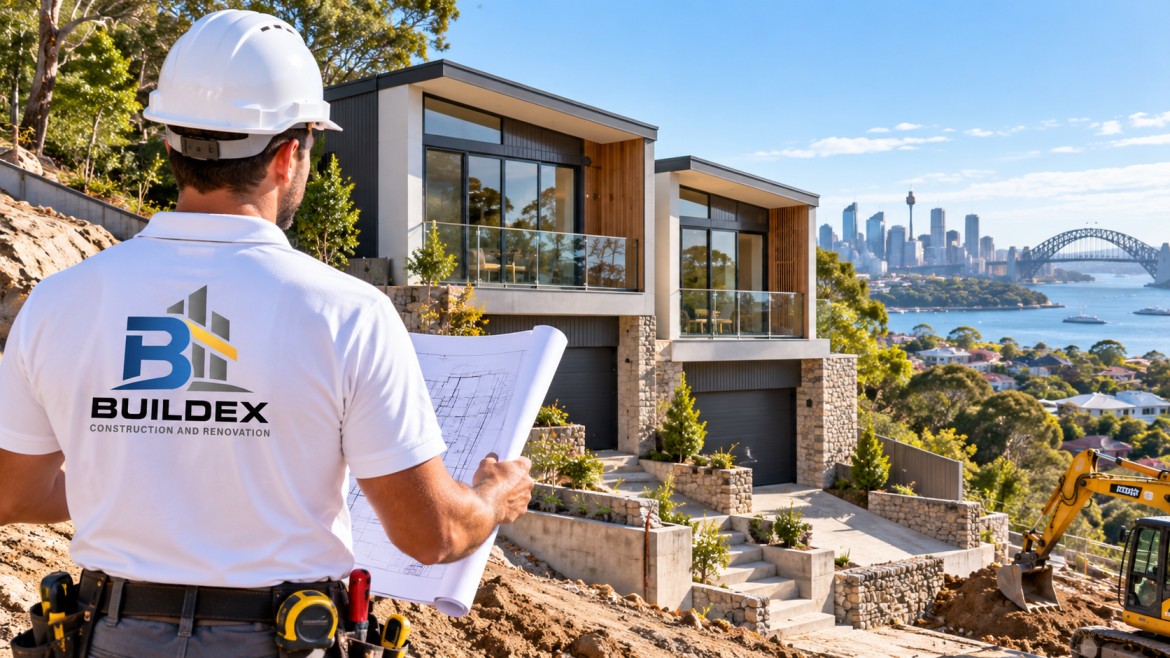
A sloping block can look like a difficult site at first glance. Driveways become steeper, levels change quickly across the property, and a design that looks straightforward on paper may become complicated once excavation begins.
Yet a slope can also become one of the property’s best design features.
The key is understanding the land before deciding what to build on it. For anyone considering duplex development builders in Sydney, the early stages should focus on site levels, access, drainage, planning controls, structural requirements and the way the two homes will sit within the block. A good duplex design works with the land instead of trying to pretend the slope is not there.
A successful sloping block duplex design Sydney project begins with a detailed understanding of the block.
Two properties with the same site area can behave very differently. One may have a gentle fall from the street to the rear. Another might drop sharply across the building footprint. The difference can affect excavation, retaining walls, driveway access, floor levels and even where each dwelling should face.
Before settling on a layout, the design team should understand:
A contour survey is particularly useful because it shows how the land changes across the site. Without accurate levels, it is difficult to understand how much cut and fill a proposed design may require.
This is where an experienced team such as Buildex Construction can add practical value. The goal should not simply be to fit two dwellings onto the block. It should be to understand whether the proposed arrangement makes construction and long-term use sensible.
When people think about duplex builders, they often focus on the finished elevations. On a sloping site, the sections and levels can be just as important.
For example, imagine a block that falls significantly from the front boundary towards the backyard. Instead of forcing the entire building onto one level, the design might step with the natural terrain.
That approach can reduce the amount of earth that needs to be moved and create better relationships between indoor and outdoor areas.
But stepping a building introduces its own considerations. Different floor levels can affect structural design, waterproofing, retaining requirements and accessibility.
The right solution depends on the actual slope, soil, planning controls and intended layout.
This is where a sloping site can become considerably more expensive than a flat block.
Excavation is not simply about removing soil until the desired level is reached. The project may also require retaining structures, temporary site support, spoil removal and carefully planned drainage.
Water deserves particular attention.
Rainwater naturally follows the shape of the land. If a new building changes the existing flow paths, water must be managed properly rather than allowed to collect against retaining walls or building elements.
A geotechnical assessment can help identify ground conditions that influence excavation and structural decisions. Depending on the site, the engineering team may need to consider soil stability, retaining walls, footings and other structural requirements.
A useful warning sign is a design that looks inexpensive only because the difficult site work has not yet been properly assessed.
Before spending heavily on architectural drawings, confirm that the proposed dual occupancy arrangement is permissible for the property.
Planning controls can vary depending on the local council, zoning and the development pathway being used. The fact that a neighbouring property contains a duplex does not automatically mean an identical development will be approved on your block.
The proposal may need to address matters such as:
NSW’s Planning Portal identifies both attached and detached dual occupancy as recognised development types, and dual occupancy projects fall under the BASIX multi-dwelling assessment pathway.
That distinction matters because the planning and sustainability requirements need to be considered as part of the overall design rather than treated as paperwork at the end.
Working with duplex development builders in Sydney does not remove the need to understand the approval process.
Depending on the project, the development may proceed through a development application or another applicable approval pathway. The correct route depends on the site’s circumstances and the proposal.
BASIX is another important part of the process. NSW Government guidance states that BASIX covers water, energy use and thermal performance and applies to new residential developments.
For dual occupancy, the BASIX assessment needs to account for the dwellings and any shared facilities or services. For example, shared landscaping, rainwater tanks or stormwater systems may need to be apportioned between the two dwellings.
This is one reason sustainability decisions should be made early. Window selection, insulation, orientation and other design elements can affect the assessment.
A custom duplex design and build approach can be particularly useful when the block does not fit a standard rectangular layout.
Instead of starting with a fixed house design and trying to force it onto the property, the building can respond to the site’s characteristics.
One dwelling might sit slightly higher than the other. A lower level could open directly towards the backyard. Garages may be positioned to reduce the impact of the driveway gradient.
These decisions can improve both appearance and functionality.
There is also a resale consideration. Two dwellings should not feel like one was given all the advantages simply because it occupies the more favourable part of the site.
Think about sunlight, outlook, private open space, parking and access for both homes.
The phrase “sloping land” can make homeowners immediately think about expensive construction. Some additional costs may be unavoidable, but early planning can prevent unnecessary ones.
The first step is to understand the site properly.
Do not set the entire construction budget before obtaining the relevant surveys and professional assessments. A realistic budget should account for potential excavation, retaining, engineering, drainage, access and site preparation.
Also avoid changing the design repeatedly after construction documentation has progressed.
A seemingly small change to floor levels can affect structural engineering, drainage, stairs, retaining and external works.
If you are seriously considering a duplex on a sloping Sydney block, take these steps before finalising the design:
For Buildex Construction, the value of early coordination is particularly relevant on projects where site conditions influence almost every design decision.
Building a duplex on a sloping block requires more than fitting two homes onto a piece of land. The slope influences excavation, structure, drainage, access, floor levels and the overall character of the development.
That is why choosing experienced duplex builders for sloping land Sydney projects should be based on more than a construction price. Look for a team that is willing to investigate the site, explain the difficult parts early and work closely with designers and engineers.
A well-planned slope does not have to be a disadvantage. With the right approach, it can become part of the architecture and give both homes better levels, views and outdoor connections. For homeowners exploring duplex builders for sloping land Sydney, the smartest first step is not choosing finishes. It is understanding the block. Visit us today!
It can be, but suitability depends on the property’s zoning, dimensions, slope, access, planning controls, ground conditions and proposed design. A site assessment should come before committing to a detailed duplex design.
Not necessarily, but difficult excavation, retaining, access and drainage can increase costs. A design that follows the natural fall of the land may reduce some unnecessary site work compared with forcing the entire building onto one level.
The exact requirements depend on the project and site. However, geotechnical information can be extremely useful for understanding soil conditions, excavation risks, footing design and retaining requirements. Your structural engineer or relevant consultant can advise what is required.
Yes. NSW Planning Portal guidance treats dual occupancy as a multi-dwelling development for BASIX purposes. The assessment covers areas such as water, energy and thermal comfort, with shared facilities handled according to the applicable apportionment rules.
Usually, it is better to treat a standard plan as a starting reference rather than assuming it will suit the site. A sloping property may benefit from changes to floor levels, access, orientation, parking and outdoor areas. Designing around the actual land can produce a more practical result.