

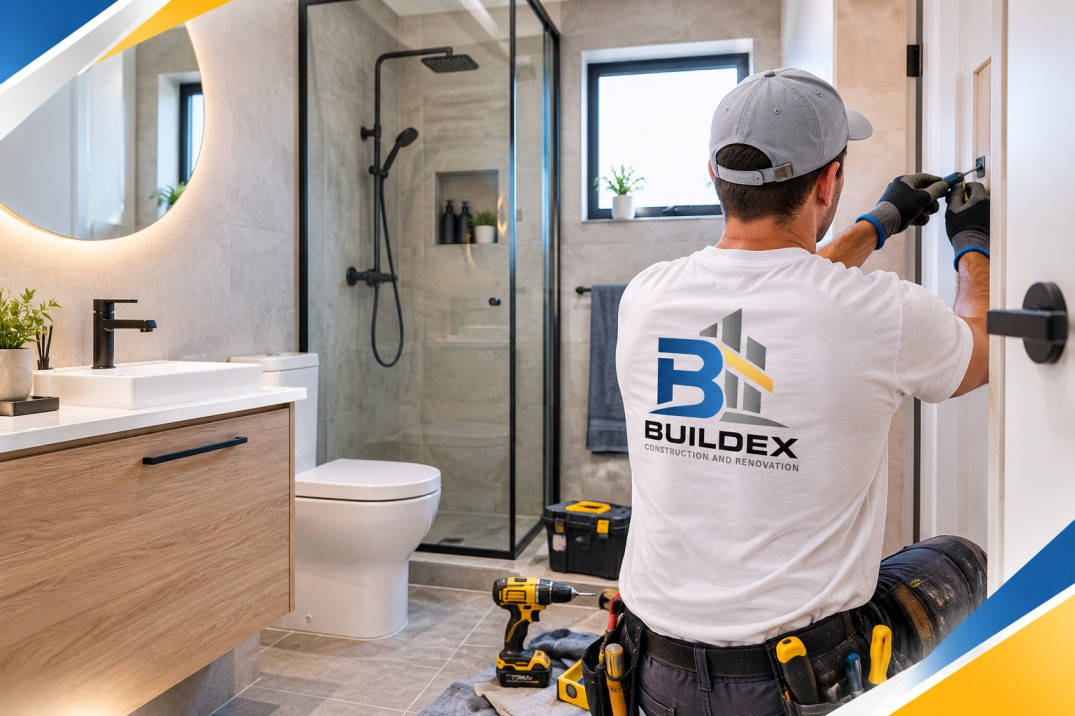
A small bathroom can feel cramped fast, mainly because many fixtures end up fighting for the same limited space. The shower often takes up the biggest chunk. The vanity can jut out more than you expect. Even the door can be annoying, like it needs careful timing every single day. A smart small bathroom renovation Sydney is not really about buying more items. It is more about making the room work with what you already have.
The bright side is that a compact bathroom can still feel comfortable. With the right layout, correct measurements, smart storage, good lighting, and simple surface choices, the change can be obvious. You can often improve things without expanding the footprint. If you plan to renovate, begin with how the space should function in real life each morning. Pick tiles and taps only after you know the plan.
Before you pick any finish, watch the flow of movement in the space. Think about where you stand, where you walk, and what gets blocked.
Say the room is only a few square metres. A regular vanity can leave almost no space near the toilet. Swapping to a wall-mounted vanity can make the floor look more open. Choosing a frameless or semi-frameless shower screen can also help the area feel less busy.
Start by checking these points:
In many cases, these practical details matter more than pricey finishes.
A small bathroom gives you few do-overs. Once the plumbing and walls are in place, you are stuck with what you chose. That is why planning has to come first.
One common issue is picking items one at a time. A toilet might look great in a store, but it may not fit well next to your current vanity or shower.
Take measurements before you order anything. Sketch the rough outline of each fixture on the floor. Also check how doors open, how you step into the shower, where pipes are located, and where windows and storage will go.
In a tight room, the floor is not the only option. You can use vertical space instead.
A mirror cabinet for shaving tools can store items without eating up more floor area. Recessed niches in the shower can hold bottles and keep the floor less cluttered. A wall-mounted vanity can also leave open space under it, which helps the room feel less boxed in.
That said, not every wall should get cabinets. Too much storage can make the space feel crowded. Choose what you will actually use, then stop.
Smaller bathrooms do best with fittings that fit their scale. A narrower vanity can still give you a usable sink area and keep paths clear. A wall-hung toilet can make the room look tidy and can make mopping easier. If you need both a shower and a bath, a shower-over-bath setup can work, but it is not the right answer for everyone.
The key is size and fit. Large fittings can make the bathroom hard to move around in. Tiny fittings can feel uncomfortable to use. Saving space is not the same as causing daily hassles.
If you are looking at bathroom renovation services Sydney, ask the contractor to show their reasons for the fixture sizes and placement.
Big visual tricks can change how a small bathroom looks. It helps to use fewer grout lines, so choose large tiles when you can. Paler shades also lift brightness in the room. You can still avoid harsh white if you want a softer look.
Glass is another useful design element. A clear shower screen allows the eye to travel across the room rather than stopping at a heavy frame or opaque panel.
Lighting deserves similar attention. A single ceiling light often creates shadows around the mirror and vanity. Layered lighting can provide better visibility and make the room feel more balanced.
A practical combination may include:
Plan for power and wet-zone hardware from the start. Lighting is part of the plan, but it is not the only concern. Use fittings that are meant for damp or wet locations.
A neat layout will not matter if water moves behind the walls. A waterproof bathroom renovation Sydney needs careful prep in wet areas. Check drainage, sealed joins, and the membrane fit.
Waterproofing should be done as real building work, not as a last touch.
NSW guidance says this work is trade work. The guidance also points out that waterproofing includes protective layers. These layers stop water or moisture from going into the home or leaving wet spaces.
There are compliance points you still need to check. In a single home, some jobs may be exempt under the Design and Building Practitioners rules. Even then, the details must match the exemption conditions. Homeowners should not assume every bathroom renovation is automatically exempt.
Ask for clarity about:
Good waterproofing is rarely visible after the job is finished. That is precisely why it deserves attention before the tiles go down.
A modern bathroom transformation Sydney homeowners can live with does not need to look like a hotel bathroom.
Clean lines, practical storage and a restrained material palette often work better in compact spaces. Choose two or three main finishes and allow them to work together.
For instance, you might combine:
The aim is visual consistency. Too many patterns, colours and materials can make a small bathroom feel fragmented.
If the room is genuinely tight, prioritise these five things:
For strata properties, check approval requirements before starting. NSW Government guidance specifically identifies bathroom renovations and work involving waterproofing as major renovations that may require strata approval.
A successful small bathroom renovation Sydney project from Buildex Construction is not about forcing more fixtures into a limited room. It is about making every part of the space earn its place.
Start with movement, storage and everyday use. Then consider lighting, materials and appearance. Most importantly, do not sacrifice waterproofing or practical workmanship for a cheaper finish.
With careful planning, even a compact bathroom can become comfortable, easy to maintain and visually spacious. If you are considering a renovation, take time to compare layouts and ask practical questions before committing to the final design. Just visit our website now!
Yes, if the existing layout creates daily problems or the room needs updating. A compact renovation can improve storage, movement, lighting and water management without increasing the room’s size.
Not always. If the current plumbing arrangement works well, retaining it may simplify the project. However, changing the layout can be worthwhile when a fixture blocks movement or the existing arrangement wastes valuable space.
Use clear shower glass, appropriately sized fixtures, good lighting, uncluttered surfaces and a consistent material palette. Wall-mounted fixtures can also expose more floor area.
Ask about the proposed layout, waterproofing method, plumbing changes, ventilation, electrical work, materials, project stages and documentation. Make sure responsibilities are clear before demolition begins.
Yes. Mirrored cabinets, recessed niches, wall-mounted vanities and carefully planned shelving can provide useful storage without consuming much floor space. The key is choosing storage around your actual daily routine.