

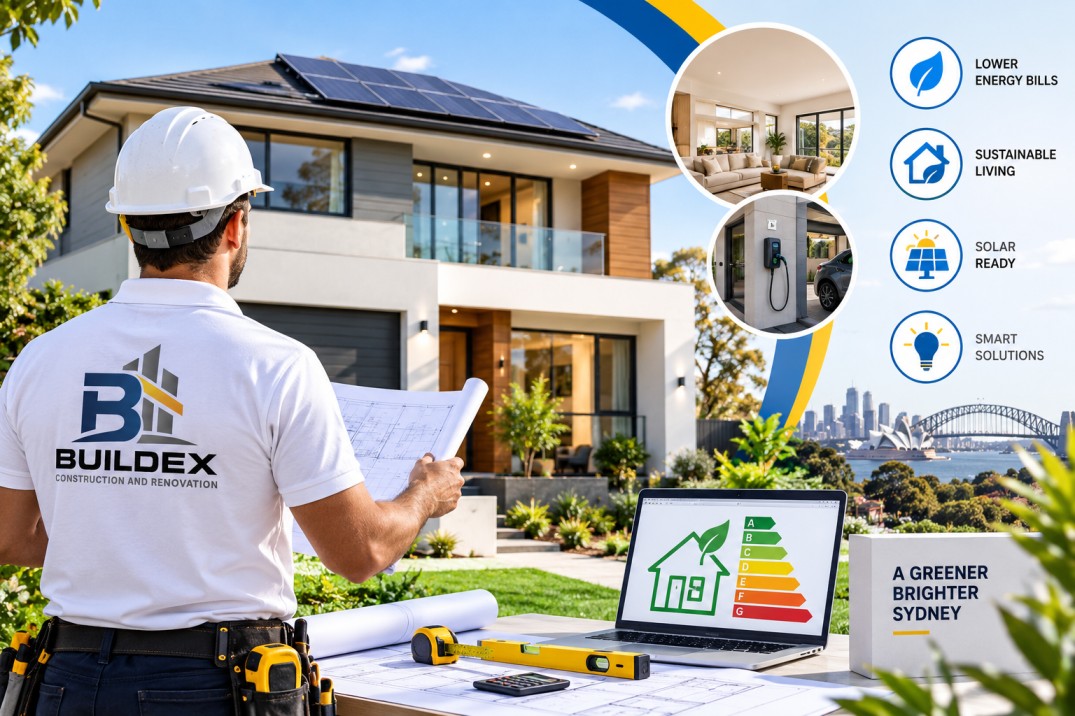
Building a new home gives you an advantage that many homeowners do not have. You can think about energy use before the walls go up, rather than trying to fix poor insulation, uncomfortable rooms or expensive heating and cooling later.
That does not mean filling the house with expensive technology. In many cases, the biggest improvements come from decisions made quite early in the design process: where the windows go, how the home responds to the sun, how well the building is insulated and what heating, cooling and hot-water systems are selected.
For anyone comparing energy efficient homes in Sydney, the important question is not simply how many “green” features appear on a brochure. It is whether the home has been designed to perform well in the conditions of the actual site.
Sydney has a mix of sunny, warm and cooler periods, and two blocks only a few streets apart can behave quite differently because of orientation, neighbouring buildings and available sunlight.
A good sustainable home builders Sydney approach begins with the building itself.
There is little point installing efficient appliances if a home loses too much heat in winter or becomes difficult to cool in summer. The building envelope should do some of the work before mechanical systems need to step in.
This is one reason energy efficiency needs to be discussed with the design and building team early. NSW’s BASIX requirements assess energy use and thermal performance for new residential developments, and the current standards include stronger thermal performance requirements for applicable new homes.
For a new build, that means looking at several connected decisions rather than treating sustainability as an optional extra.
A practical starting list includes:
The interesting part is that these choices influence one another. A large north-facing window may provide useful winter sun, for example, but it also needs appropriate shading to manage summer heat.
Two new homes with identical floor plans can perform very differently when placed on different blocks.
That is why new homes should be designed around the site rather than selected from a plan and adjusted only when necessary.
Start by looking at orientation. Where does the sun reach the block during different parts of the day? Which rooms will receive morning light? Where will afternoon sun hit? Are neighbouring buildings likely to shade windows?
These questions sound basic, but they can have a noticeable effect on comfort.
A family room with useful winter sunlight may need less artificial heating. A bedroom exposed to strong afternoon sun may need carefully considered glazing and external shading to avoid becoming uncomfortable later in the day.
The BASIX assessment itself considers information such as floor area, windows, insulation and hot-water systems when assessing a proposed home.
That is why energy performance should be discussed while the floor plan is still flexible.
Insulation is not particularly exciting to look at once a home is finished. You cannot show it off to visitors in the same way you can show a kitchen island or feature staircase.
Yet it plays an important role in thermal comfort.
Good insulation helps slow the transfer of heat between the inside and outside of the house. The roof and ceiling deserve particular attention because roofs can receive substantial solar heat.
Walls and floors matter too.
The exact insulation approach depends on the construction method, climate zone, design, and applicable requirements. NSW’s BASIX DIY thermal method, for example, includes minimum insulation requirements based on the NCC climate zone and nominated construction types.
One practical point is worth remembering: insulation quality is not just about the product selected. Installation matters. Gaps, compression, or poorly handled junctions can reduce the benefit of an otherwise good material.
Windows are one of the areas where design decisions become very noticeable in everyday life.
Large areas of glass can make a home bright and visually open, but more glass is not automatically more energy efficient. The orientation, glazing specification, shading, and frame all influence performance.
Consider a west-facing living room. It may receive strong afternoon sun when the outside temperature is already high. Without suitable shading and glazing, the room can become uncomfortable and increase the need for mechanical cooling.
External shading can sometimes be particularly useful because it can stop solar heat before it passes through the glass.
For energy efficient homes Sydney, window decisions should therefore be made with the whole building in mind rather than simply choosing the largest windows that fit the design.
An efficient home should not depend entirely on air conditioning to remain comfortable.
Good thermal design can reduce heating and cooling demand, but mechanical systems still have an important role.
When comparing systems, look beyond the purchase price. Consider efficiency, running costs, maintenance requirements, controls, and how the system will be used by the household.
Ventilation deserves attention as well. A tightly designed home needs an appropriate strategy for bringing in fresh air and managing indoor conditions.
A very efficient system from Buildex Construction can still be used inefficiently if doors and windows are left open while conditioned air is running or if controls are poorly configured.
The NSW BASIX energy assessment considers heating and cooling, ventilation, hot water, lighting and other energy uses rather than looking at a single appliance in isolation.
Energy-efficient design does not necessarily mean choosing the most expensive option available.
A better question is where additional spending is likely to provide useful long-term value.
For example, spending more on thoughtful window placement may make more sense than paying for a feature that has little effect on everyday comfort. Better insulation may be worthwhile because it forms part of the building itself and remains in place for many years.
This is where affordable new home builders in Sydney should be assessed carefully. “Affordable” should not simply mean the lowest initial quote.
Ask what is included in the specification, what assumptions have been made about energy performance, and whether sustainability-related items are allowances or confirmed inclusions.
A low starting price can become less attractive if important performance elements are added later.
A custom new home construction services approach can be particularly useful when the block has unusual constraints.
Perhaps it is narrow. Maybe it slopes. It could have neighbouring buildings that restrict sunlight on one side.
A standard design may still work, but the most efficient solution may require a different arrangement of rooms, windows or outdoor spaces.
For a builder for narrow block Sydney, this becomes especially important. Narrow blocks often require careful planning to balance natural light, ventilation, privacy and usable floor area.
The goal is not simply to squeeze the same house onto a smaller site. The layout should respond to what the site can realistically provide.
One mistake is leaving energy efficiency until the end of the design.
By then, major decisions about orientation, windows, and room placement may already be fixed.
Another is focusing too heavily on individual products. A highly efficient air conditioner cannot compensate for poor building orientation or inadequate thermal design.
It is also easy to assume that a high star rating means every room will automatically feel perfect. Ratings and assessments are valuable tools, but actual comfort also depends on construction quality, shading, ventilation, controls, and how the home is occupied.
Finally, do not treat BASIX as a paperwork exercise. It is part of the planning framework for NSW residential development, and the commitments made during the assessment need to correspond with the actual design and construction.
For modern home builders Sydney, the ability to explain important decisions clearly is worth paying attention to. You should not need to be a building scientist to understand what you are paying for.
The best energy efficient homes in Sydney are not created by adding a few fashionable “green” features after the floor plan has been completed. They come from making sensible decisions early and allowing those decisions to work together.
Orientation affects sunlight. Windows affect heat gain and daylight. Insulation affects indoor temperatures. Efficient systems then have less work to do.
That is why choosing a suitable builder and design team like Buildex Construction matters. Look beyond the showroom finishes and ask how the proposed home will actually perform.
For homeowners planning energy efficient homes in Sydney, the smartest approach is to think about comfort, energy demand, construction quality and long-term running costs from the beginning. Visit our website now!
It is usually a combination of good orientation, appropriate windows and shading, insulation, efficient heating and cooling, hot-water efficiency, ventilation and sensible lighting and appliance choices. No single feature makes a house energy efficient on its own.
BASIX applies to new residential developments across NSW, subject to the applicable rules and development type. It covers water, energy and thermal performance, with requirements depending on factors such as location and dwelling type.
A 7-star result is an important part of current thermal performance requirements for applicable NSW new homes, but it should not be viewed as the only measure of quality. Construction, shading, ventilation, systems and how the home is operated also matter.
Not necessarily. Solar can be highly useful, but the home’s demand should be considered first. A well-designed building that needs less heating and cooling can make better use of any renewable energy system installed.