

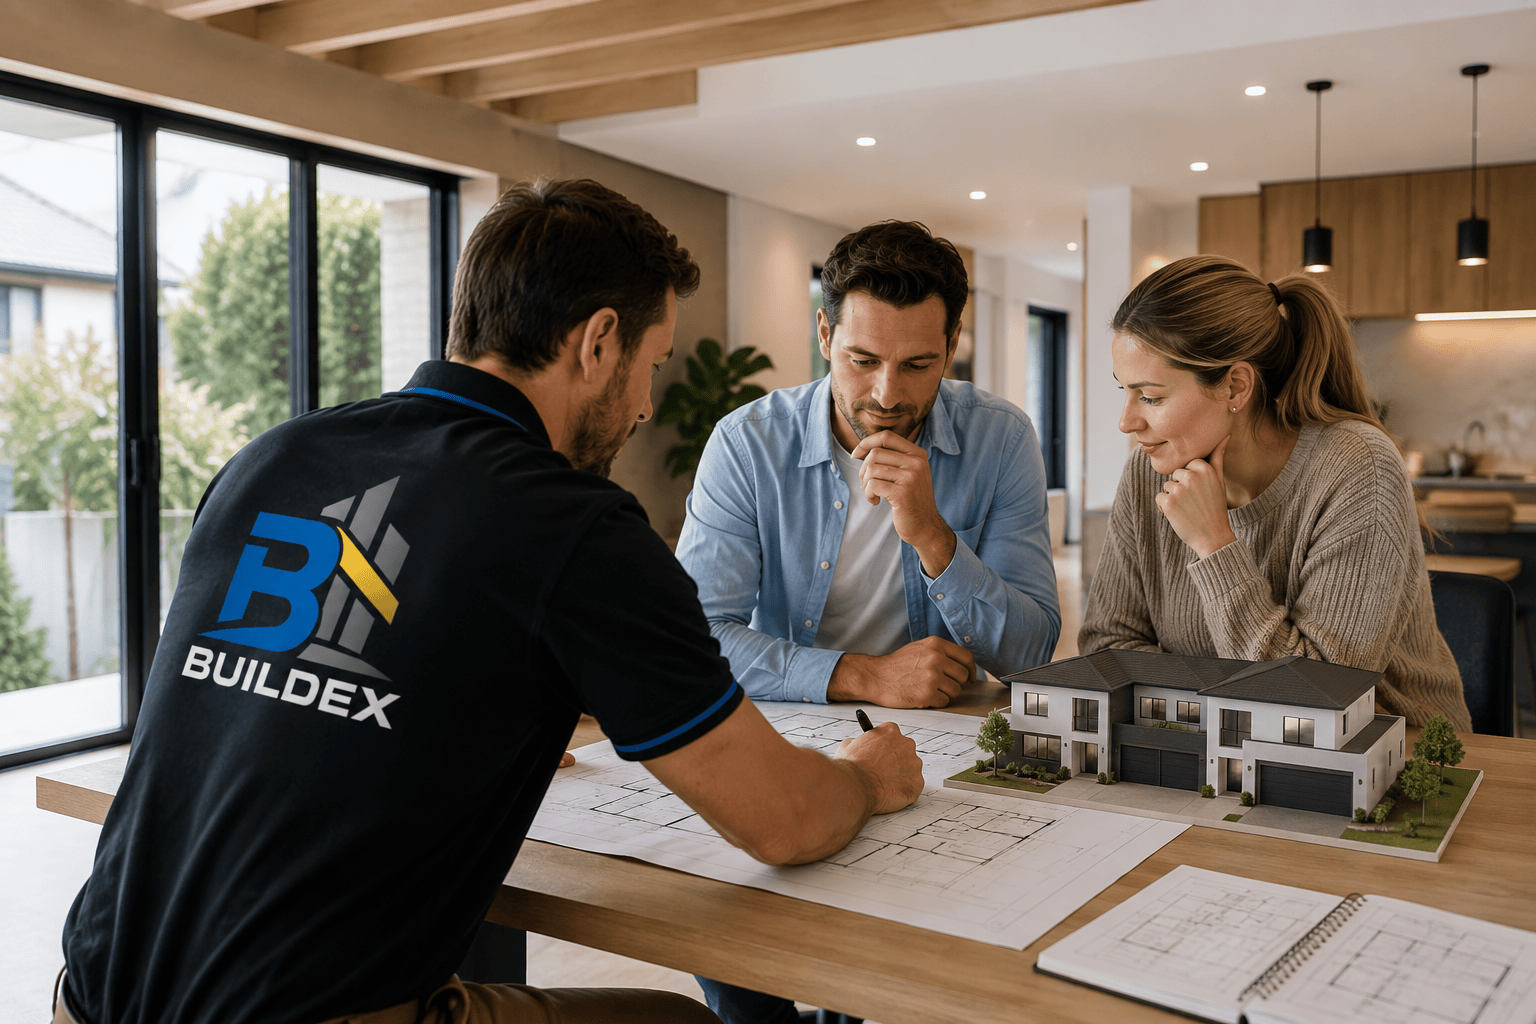
Planning a duplex is no longer simply about putting two homes on one block. In 2026, Sydney homeowners and investors are looking more closely at how a duplex performs, feels, looks and holds its value over time.
For anyone researching duplex development builders in Sydney, the biggest opportunity is finding the right balance between design appeal, construction feasibility, planning requirements and long-term financial performance. A design that looks impressive on paper can still become problematic if it creates excessive construction complexity, poor natural light, difficult parking arrangements or unnecessary ongoing maintenance.
The most successful duplex projects are usually designed around the site first and the trend second.
Whether you are considering a duplex investment property Sydney project, replacing an existing home or exploring a development opportunity, understanding the design direction of 2026 can help you make better decisions before committing to plans and construction.
This guide explores seven practical duplex design trends shaping Sydney projects in 2026, along with the mistakes, planning considerations and construction decisions that homeowners and investors should understand.
Sydney’s housing environment continues to encourage more efficient use of residential land. At the same time, buyers increasingly expect new homes to provide privacy, natural light, functional outdoor areas, energy performance and modern finishes.
That combination is influencing the way duplexes are designed.
Today’s duplex is often expected to provide the functionality of a standalone home while making efficient use of a shared site.
For duplex development builders in Sydney, this means design decisions need to consider several factors simultaneously:
A good duplex design does not simply maximise floor area. It maximises the usefulness and marketability of the available site.
One of the clearest trends in Duplex Development Sydney projects is the emphasis on natural light and stronger connections between indoor and outdoor spaces.
Older duplex concepts sometimes relied heavily on compact internal layouts. Modern designs are increasingly using larger windows, strategically positioned courtyards, skylights, voids and open-plan living areas to make the interiors feel more spacious.
This is particularly important when two dwellings share a block and side access is restricted.
A successful approach is to consider sunlight during the earliest planning stages rather than attempting to add windows after the floor plan has already been established.
Depending on the site, designers may use:
The objective is not simply to install larger windows.
Too much glazing in the wrong location can create heat gain, glare and privacy problems. Window placement needs to respond to orientation, neighbouring properties and the home’s thermal performance.
If you are comparing duplex construction services Sydney providers, ask how natural light and ventilation have been considered in the proposed design.
A strong design should explain why major living spaces, bedrooms and outdoor areas are positioned where they are.
Energy efficiency is moving from an optional feature toward a fundamental part of residential design.
For a duplex, energy performance is particularly interesting because two separate households may have different usage patterns. Designing the dwellings properly from the beginning can improve comfort while potentially reducing ongoing energy requirements.
Depending on the design and site, these can include:
The important point is that energy efficiency should be approached as a system.
Installing solar panels, for example, does not compensate for poor orientation, excessive heat gain or inadequate insulation.
A better strategy is to consider the building envelope first and then select appropriate technologies.
For duplex investment property builders, energy performance can contribute to tenant comfort, operating costs and the overall appeal of the property.
Investors should therefore consider the long-term performance of a duplex rather than focusing exclusively on the initial construction price.
The traditional idea of assigning one room to one function is becoming less important.
In 2026, flexible spaces are increasingly valuable because households change over time.
A room might function as:
This flexibility can be particularly useful for duplex owners who want the property to appeal to a broader range of future occupants.
Rather than creating oversized rooms everywhere, consider designing spaces with adaptable proportions.
For example, a downstairs room near a bathroom may work as a home office today and a guest bedroom later.
Likewise, a second living room can provide family flexibility without requiring a large increase in the building footprint.
This is where experienced duplex builders can contribute practical value. The objective is not to maximise the number of rooms on the plan. It is to make each square metre useful.
One of the biggest differences between a successful duplex and a poorly planned one is how well privacy has been handled.
Two dwellings on the same site need to feel independent.
That means designers need to consider:
Privacy should be addressed during the floor-plan stage.
For example, simply adding a screen to a balcony after the design is complete may solve one overlooking issue but create another problem with natural light or ventilation.
Separate entrances are an obvious starting point, but visual and acoustic separation are equally important.
A well-designed duplex can use landscaping, level changes, screening, building orientation and careful window placement to create a stronger sense of independence.
This is particularly valuable in higher-value Sydney suburbs where buyers may expect a duplex to provide the privacy and amenity associated with a standalone residence.
Sydney has many properties where the site is not perfectly flat.
This creates both challenges and opportunities.
For homeowners searching for duplex builders for sloping land Sydney, the design response should begin with understanding the natural levels of the block.
Trying to force a completely flat design onto a steep site can result in substantial excavation, retaining structures and structural requirements.
Depending on the site, designers may consider:
A stepped design can sometimes work with the existing terrain rather than fighting against it.
However, every site needs individual assessment. Soil conditions, drainage, access, excavation requirements and structural engineering can significantly affect feasibility and cost.
A visually attractive duplex concept can become financially difficult if site works are underestimated.
Before finalising a design, investigate the physical constraints of the property.
This is one reason experienced duplex development builders in Sydney can be valuable during the feasibility stage rather than only after the design is complete.
Outdoor living remains an important part of Sydney residential design, but the focus is shifting toward usable outdoor areas rather than simply large areas of landscaping.
A compact courtyard that is private, sheltered and directly connected to the living room can be more useful than a larger but poorly positioned backyard.
Modern duplex buyers often value:
For investors, low-maintenance outdoor areas can also be attractive because they may reduce ongoing upkeep.
The best outdoor space is not necessarily the largest one.
It is the space that residents will actually use.
Material selection has a major impact on both construction cost and long-term ownership.
A material can look excellent when new but become expensive or difficult to maintain.
In 2026, duplex designs are increasingly balancing visual quality with durability and maintenance.
Common considerations include:
Start with the environment and expected use.
An investment duplex may require different material priorities from a high-end owner-occupied residence.
For example, a rental property may benefit from durable flooring and easy-to-maintain landscaping, while an owner-occupied premium duplex might justify additional investment in bespoke joinery or natural stone.
The key is to match the specification to the property’s purpose.
Before construction begins, a duplex project generally moves through several stages.
The exact process varies depending on the site, planning pathway and project complexity, but a typical development may involve:
The site should be examined for zoning, dimensions, access, slope, services, drainage and other relevant constraints.
The preliminary design explores how the two dwellings can fit on the site while maintaining functional layouts, parking, open space and privacy.
The appropriate planning and approval pathway needs to be established for the particular property and proposal.
Structural, civil, energy and other technical requirements are progressively incorporated into the documentation.
The design should be assessed against the project budget before construction commitments are finalised.
Once approvals, documentation and contractual arrangements are in place, construction can proceed according to the agreed scope.
The finished dwellings undergo the required inspections and completion processes before handover.
Understanding this sequence helps homeowners avoid one common mistake: treating the building contract as the beginning of the project.
In reality, many important cost and feasibility decisions are made well before construction starts.
An owner-occupier and an investor can have completely different priorities.
An investor may focus on:
An owner-occupier may place greater emphasis on:
Neither approach is automatically better.
The right design depends on the investment strategy and intended market.
For example, a duplex aimed at young professional tenants may benefit from dedicated work-from-home areas and secure parking, while a family-oriented project may require larger kitchens, multiple bathrooms and practical storage.
More floor area does not automatically mean better value.
If additional space creates unnecessary construction cost without improving market appeal or usability, it can weaken the project’s economics.
A beautiful floor plan can still fail from a practical perspective if vehicle access is awkward.
Driveway geometry, garage positioning and pedestrian access should be considered early.
Symmetry can be useful, but it should not be forced if the site orientation or market requirements suggest different layouts.
One dwelling may have better solar access or a different relationship to the street.
Excavation, retaining, drainage and difficult access can significantly affect construction budgets.
Selecting expensive fixtures before establishing the complete project cost can create difficult compromises later.
Development feasibility depends on the purchase price, construction cost, approval pathway, finance, selling or rental assumptions, holding costs and the local market.
A duplex should be assessed as a complete financial project.
Before appointing a builder, ask specific questions rather than relying on general promises.
Look for projects comparable in scale, site conditions and design complexity.
Ask how excavation, retaining, drainage and access will be assessed.
Request a detailed inclusions and exclusions schedule.
Pay particular attention to provisional sums and product allowances.
You should understand how changes are priced, documented and approved.
Knowing who your day-to-day contact will be can make communication much easier.
A professional builder should be able to explain the process for dealing with unexpected conditions.
The right builder should be assessed on more than price.
Consider their:
A low initial quotation is not necessarily the lowest-cost project.
If important items are excluded or underestimated, the final cost can be considerably higher.
For this reason, homeowners should compare duplex construction services Sydney providers on a like-for-like basis.
From a practical construction perspective, the best time to control a duplex budget is before the plans become highly detailed.
Once structural designs, engineering and selections are substantially complete, major changes can become expensive.
A sensible strategy is to follow five principles:
Design around the site.
Do not start with a generic duplex and force it onto the property.
Prioritise functionality.
Every square metre should have a clear purpose.
Resolve difficult issues early.
Slope, access, drainage, parking and privacy should not be afterthoughts.
Keep a realistic contingency.
Construction involves variables, particularly on established Sydney sites.
Think about the end user.
Whether you intend to sell, rent or live in the property should influence design decisions from the beginning.
The strongest Duplex Development Sydney projects are rarely the ones with the most features. They are the ones where the site, design, budget and intended market work together.
The biggest duplex design trend for 2026 is not a particular colour palette, façade style or architectural feature. It is better decision-making at the beginning of the project.
Modern duplexes are increasingly focused on natural light, energy efficiency, flexible living, privacy, usable outdoor areas, difficult-site solutions and durable materials. These trends are not simply about appearance. They reflect what homeowners and buyers expect from well-designed contemporary housing.
For anyone considering duplex development builders in Sydney, the smartest approach is to start with the block, understand the planning and construction constraints, define the intended market and then develop the design around those realities.
Whether the goal is a family-focused residence, a carefully planned duplex investment property Sydney project or a higher-end development, the same principle applies: good duplex design should make the site work harder without making the project unnecessarily complicated.
Choosing the right duplex builders, understanding the duplex development process Sydney requirements and making informed decisions before construction begins can have a much greater impact on the final result than simply following the latest design trend.
A well-planned Duplex Development Sydney project should ultimately deliver two homes that are functional, comfortable, marketable and practical to build—not simply two buildings squeezed onto one block.
The biggest consideration is how effectively the design responds to the specific site while creating two genuinely functional homes. Site dimensions, orientation, access, privacy, parking, open space, planning requirements and construction feasibility all need to be considered together. A design that looks good in isolation may not be practical once these factors are tested against the actual property.
There is no universal surcharge for a sloping site because the additional cost depends on the degree of the slope, soil conditions, access, excavation requirements, retaining structures, drainage and structural design. In some cases, a stepped design can reduce unnecessary excavation by working with the natural levels. A proper site investigation and preliminary engineering assessment are therefore more useful than relying on a generic percentage allowance.
It can be, but the answer depends on the individual development feasibility. Purchase price, construction costs, approval requirements, finance, holding costs, expected rental income and eventual resale value all need to be considered. Investors should calculate the complete project economics rather than assuming that creating two dwellings automatically produces a profitable outcome.
Look for builders with demonstrated experience delivering comparable duplex projects rather than only general residential construction experience. Ask about previous sites, project management, construction inclusions, variations, difficult site conditions and communication procedures. For an investment project, it is also important that the builder understands how design choices can affect construction efficiency, durability and future marketability.
Potentially, but feasibility depends heavily on the site’s planning controls, dimensions, access, slope, services and physical characteristics. Narrow and sloping blocks often require more careful design than conventional sites. A site-specific feasibility assessment should be completed before assuming that a particular duplex configuration will work. Experienced duplex builders for sloping land Sydney projects can help identify construction implications early, but planning and engineering requirements still need to be assessed for the individual property.