

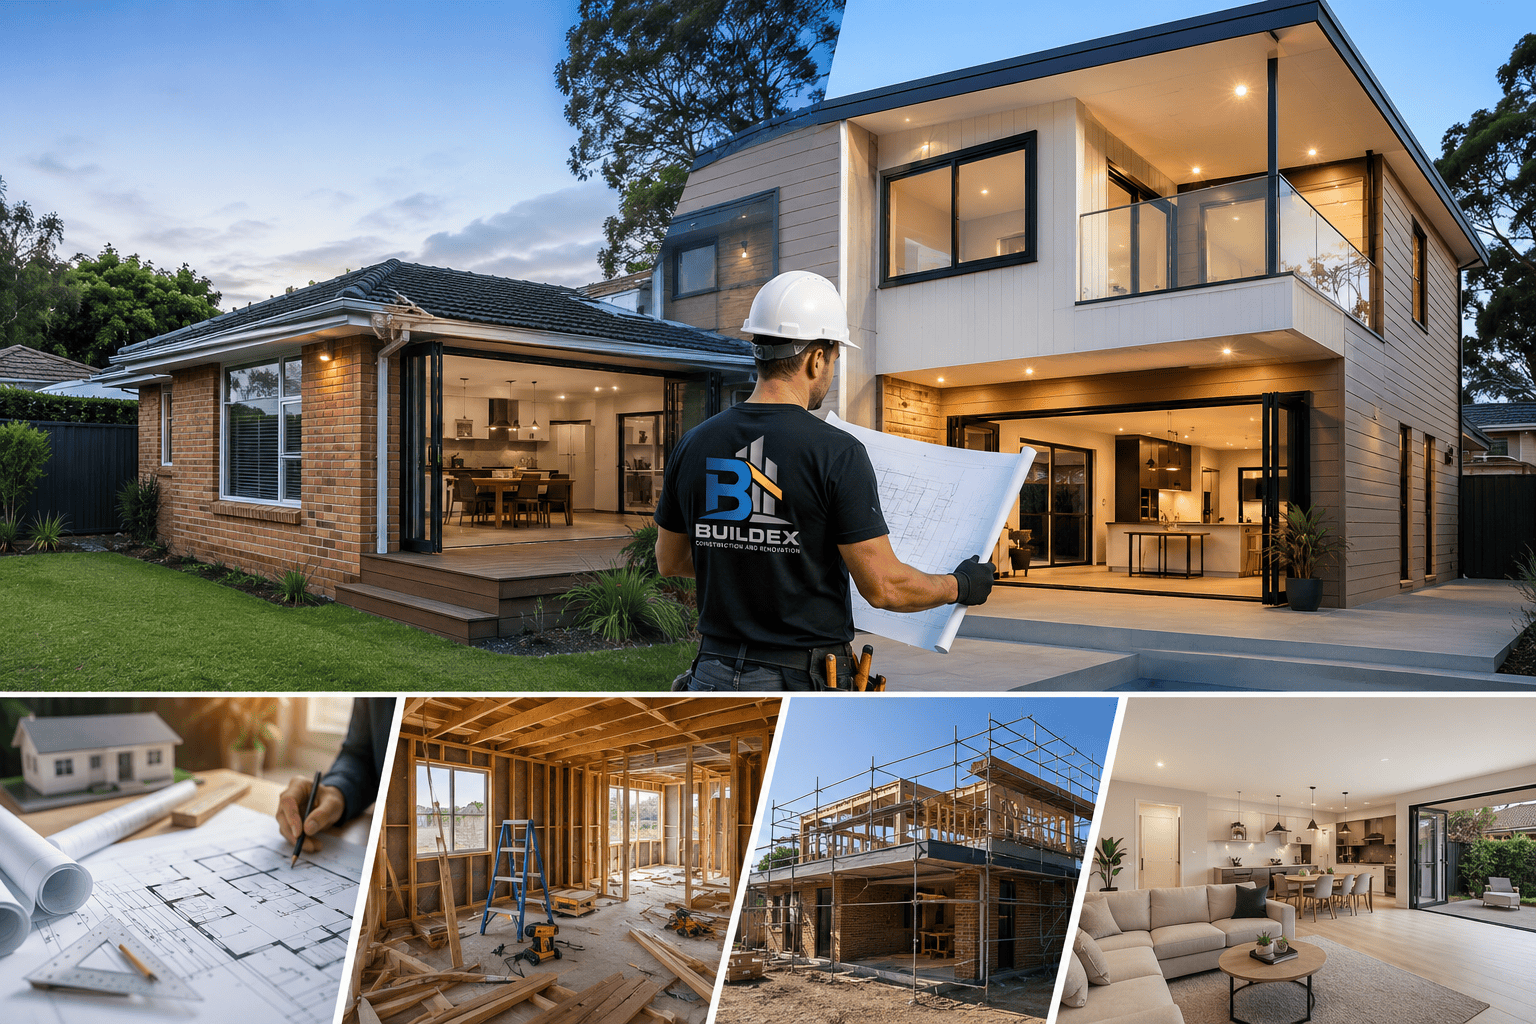
For a growing Sydney family, moving house is not always the best answer to a space problem. You may already like your suburb, your school catchment, your neighbours and the character of your property. The real question is whether the existing home can be adapted to suit the way your household lives now.
That is where choosing the right home extension builders in Sydney becomes important.
A ground-floor extension can transform an undersized kitchen, dining area or living room by expanding the footprint into the backyard. A second-storey addition can create bedrooms, bathrooms and living areas without taking away valuable outdoor space. Both approaches can work extremely well, but they involve very different structural, planning, construction and budget considerations.
One of the first questions homeowners usually ask is, “What is the home extension cost in Sydney 2026?” There is no single price because the final investment depends on floor area, structural requirements, site access, materials, finishes, engineering, approvals and the complexity of connecting the new work to the existing house.
Current Sydney construction guides commonly place straightforward extension work in broad ranges of roughly $3,000 to $5,500 per square metre, while second-storey additions can move into approximately $4,000 to $7,000 per square metre depending on the project. These figures are indicative rather than quotations and should not be used without a project-specific assessment.
So, which option makes more sense for your property?
Let’s break it down.
Home extensions involve adding usable floor area to an existing dwelling rather than replacing the property entirely.
The two most common approaches are:
A ground-floor project may involve a new kitchen and dining area, family room, bedroom, bathroom or larger indoor-outdoor living zone.
A second-storey addition is more commonly used for bedrooms, bathrooms, a study, retreat or additional living space.
The choice is not simply about whether you prefer building up or out. Your block dimensions, planning controls, existing structure, access, roof design, backyard requirements and long-term plans all influence which option is practical.
For example, a family with a large backyard may find that a 40-square-metre rear addition solves its problem efficiently. Another family on a compact Sydney block may have almost no room to build outward, making a second storey the more logical solution.
Before committing to architectural drawings, compare what each option gives you for the money and disruption involved.
Ask:
These questions often reveal that the cheapest option on paper is not necessarily the best value.
A small ground-floor addition can be relatively straightforward, but a badly positioned extension can consume too much backyard. Conversely, building upward can preserve outdoor space but introduce significant structural work and a more complicated construction sequence.
NSW has several planning approval pathways. Some minor works may qualify as exempt development, while larger alterations and additions may qualify for complying development or require development consent. Eligibility depends on the property and applicable development standards, so homeowners should confirm the correct pathway rather than assume an extension automatically falls into one category.
Ground floor home extensions remain popular because they can produce a natural connection between existing rooms and new living areas.
For many families, extending toward the rear creates the opportunity for an open-plan kitchen, dining and family zone.
A ground-floor solution can be particularly suitable when:
Imagine a three-bedroom home where the kitchen is isolated from the backyard.
Rather than adding another bedroom, the homeowners may benefit more from extending the rear of the house to create a larger kitchen, dining space and family room with direct access to a covered outdoor entertaining area.
That is a good example of an extension solving a lifestyle problem rather than simply adding square metres.
The phrase single storey home extension Sydney cost can produce very different estimates because the scope of a “single-storey extension” varies considerably.
A basic room addition is not comparable with a full rear extension containing a kitchen, bathroom, premium glazing and extensive structural alterations.
Indicative 2026 Sydney construction guides place many ground-floor projects in the broad range of approximately $3,000 to $5,500 per square metre, although individual projects can fall outside that range.
For example, a 30-square-metre addition and a 60-square-metre addition will not necessarily cost exactly twice as much. Fixed costs such as design, engineering, site establishment, approvals and service connections can make smaller projects more expensive on a per-square-metre basis.
Your quote should therefore be based on the complete scope rather than a simple multiplication of floor area.
Watch for:
A rear extension with a new kitchen and bathroom is a completely different project from adding one uncomplicated bedroom.
Second storey extensions builders work on a fundamentally different type of project.
Instead of using more land, the project creates additional accommodation above the existing structure.
This can be particularly attractive on Sydney properties where backyard space is limited or where homeowners want to retain their outdoor area.
Building upward may be worth investigating when:
Consider a family with two children who currently share a bedroom.
A second storey could potentially provide two new bedrooms, a bathroom and a small retreat while leaving the ground-floor kitchen, living area and backyard substantially intact.
That can be a much better use of the property than pushing a large ground-floor extension into the garden.
Adding a second level means the existing house becomes part of the structural support system for the new floor.
Engineers may need to investigate:
If strengthening is required, it can materially affect the project budget.
The construction process can also involve scaffolding, roof removal, temporary weather protection, new stairs, and extensive work around an occupied home.
This is one reason second-storey additions commonly cost more per square metre than straightforward ground-floor extensions. Current 2026 industry estimates commonly put second-storey work in the approximately $4,000 to $7,000 per-square-metre range, depending heavily on structural and finish requirements.
A home addition is often described using a simple square-metre rate, but experienced homeowners know that the rate is only the beginning.
Two properties with the same extension size can have dramatically different final costs.
Because construction happens on real sites, not blank pieces of paper.
A builder must work around:
A narrow driveway, for example, can make material delivery and equipment access much harder.
A sloping block can require additional excavation, retaining or structural work.
An older home can reveal conditions that were not obvious during the initial inspection.
This is why experienced home extension builders in Sydney should inspect the existing property carefully before homeowners rely on a preliminary budget.
If your budget or block does not support a major addition, there are still useful ways to increase functionality.
Some practical small house extension ideas Sydney homeowners can explore include:
Instead of adding several rooms, extend the rear kitchen and dining zone.
This can make the existing home feel substantially larger without dramatically increasing the footprint.
A modest extension can create separation between everyday family activities and formal living areas.
Where planning and site constraints permit, adding one well-designed bedroom can be more valuable than creating a large but inefficient space.
A carefully positioned opening to a deck or patio can make a relatively modest addition feel significantly more spacious.
Adding a bathroom can improve the functionality of an older home, particularly when the current layout requires everyone to use one upstairs bathroom.
The important point is to design around how the household actually uses the property.
Another question homeowners should ask early is, “How long does a home extension take Sydney?”
There is no universal construction timeline.
A simple ground-floor extension can move considerably faster than a complex second-storey addition involving structural reinforcement, roof reconstruction and multiple new rooms.
The overall timeline can include:
Approval time also depends on the pathway. NSW describes complying development as a fast-track process for eligible straightforward developments, while DA assessment follows a different process.
Do not confuse approval time with construction time.
A builder may tell you the physical build could take several months, but the total project duration from first design discussion to completion will normally be longer.
The quality of the planning stage can have a major influence on the final result.
Before appointing a builder, establish what you actually want the extension to achieve.
Write down:
This gives your designer and builder something concrete to work from.
A common mistake is saying, “We want a bigger house,” without defining what bigger means.
Do you need two bedrooms?
A larger kitchen?
A home office?
A second bathroom?
More storage?
Better entertaining space?
The answer affects the design more than the raw square metre figure.
Choosing a builder is about more than comparing the lowest number on three quotations.
Look for evidence that the builder understands existing-home construction.
Ask:
A detailed quotation is valuable because it gives you something meaningful to compare.
A quote that simply says “extension $300,000” does not tell you enough.
You need to understand what is included in that number.
A design may look excellent on paper but become expensive once excavation, drainage, or structural limitations are discovered.
A site assessment should happen early.
Square-metre pricing is useful for preliminary budgeting, but it does not capture every project cost.
Design, engineering, approvals, service connections, demolition, landscaping and specialised finishes can all affect the final amount.
This is particularly important for second-storey additions.
The existing house may require strengthening before it can support another level.
Do not assume an older home can simply have a new floor placed on top.
Late decisions can cause delays, additional labour and material costs.
Choose major fixtures and finishes early where possible.
Extensions can affect plumbing, electrical systems, drainage, heating, cooling and stormwater.
These connections should be considered during design rather than treated as an afterthought.
One builder may include flooring, painting, cabinetry and landscaping while another excludes them.
Always compare quotations on the same scope.
There is no universal winner.
A ground-floor extension is often attractive when you have usable outdoor space and primarily need better living areas.
A second-storey addition can be compelling when the backyard is limited, and your family needs several additional rooms.
The decision becomes clearer when you compare the cost, space gained, disruption, structural requirements and long-term functionality of both options.
For example:
Choose ground floor when:
Consider a second storey when:
The most useful budgeting strategy is to establish priorities before selecting finishes.
Divide your project into three categories:
These are elements the project cannot work without.
Examples include structural work, required bedrooms, bathrooms and essential services.
These improve comfort and usability but may be adjusted if the budget becomes tight.
Examples include upgraded cabinetry, premium flooring or larger windows.
These can be added if the budget allows.
Examples include high-end feature lighting, specialised joinery or decorative upgrades.
This approach gives you flexibility without compromising the fundamentals.
It is also sensible to maintain a contingency allowance because renovation and extension work involves existing conditions that cannot always be fully understood before walls, floors or ceilings are opened.
One of the biggest misconceptions about extensions is that every project follows the same approval process.
It does not.
NSW Planning identifies multiple approval pathways. Certain low-impact work may be exempt if it meets the applicable standards, while eligible alterations and additions may qualify for complying development. Other projects require development consent.
Your property’s zoning, local planning controls, heritage considerations, site constraints and proposed work can affect the pathway.
That means homeowners should confirm the requirements for their particular property before construction begins.
Do not rely on a neighbour’s experience as proof that your project requires the same approval.
A successful extension should not feel like a box attached to an older building.
Pay attention to:
For a second storey, the external facade deserves particular attention.
The new level should look intentional rather than appearing as an unrelated structure placed above the original house.
For a ground-floor extension, the transition between the original rooms and new space matters just as much.
A poorly positioned opening can create awkward circulation, while a well-planned connection can make the entire home feel larger.
Before signing a building contract, ask:
What is the realistic total project budget?
What planning approval pathway applies?
Will engineering be required?
Can the existing structure support the proposed addition?
What site conditions could affect the price?
What is included in the builder’s quotation?
What is excluded?
How are variations approved?
How will the family use the home during construction?
What is the expected construction sequence?
These questions help turn an exciting idea into a manageable project.
Choosing between a ground-floor extension and a second-storey addition is ultimately a property-specific decision.
The right solution depends on how your family lives, how much land is available, what the existing structure can support, and how much you are prepared to invest.
For homeowners researching home extension builders in Sydney, the smartest starting point is not simply asking for the lowest price. Start by defining the space you need, assessing the property properly and comparing realistic options.
If you are researching the home extension cost in Sydney 2026, treat online price ranges as an initial budgeting tool rather than a final quote. A detailed site assessment, appropriate design, engineering input and transparent construction quotation will give you a much clearer picture of what your proposed extension is likely to require.
Whether you choose a carefully planned ground-floor addition or work with second storey extensions builders to create another level, the goal should be the same: add useful space, integrate it properly with the existing home and create a result that works for your household for years to come.
The home extension cost in Sydney 2026 varies significantly by project. Indicative current industry guides place many ground-floor extensions around $3,000 to $5,500 per square metre, while second-storey additions can commonly reach approximately $4,000 to $7,000 per square metre.
These are broad planning figures, not fixed prices. A kitchen extension, for example, can cost considerably more than a simple room because cabinetry, appliances, plumbing, electrical work and finishes add to the scope.
The most reliable budget comes from a site-specific design and detailed quotation.
Usually, a second-storey extension has a higher cost per square metre because it can require structural reinforcement, roof removal or reconstruction, stairs, scaffolding and additional engineering.
However, cost per square metre is only part of the decision.
If building outward would consume valuable backyard space or require significant excavation, building upward may still deliver better overall value for the property.
The timeline depends on the size, complexity, approval pathway, site conditions and availability of trades and materials.
Design and approvals occur before construction, so the complete project timeline is longer than the physical building period alone.
A straightforward extension and a full second-storey addition should not be expected to follow the same schedule.
Ask your builder for a stage-by-stage programme rather than relying on a single number of weeks.
Not necessarily in every case, but you should never assume an extension is exempt.
NSW has different approval pathways, including exempt development, complying development and development consent. Whether your project qualifies depends on applicable development standards and property-specific circumstances.
A qualified designer, certifier or relevant building professional can help establish the correct pathway before work starts.
Start with your family’s actual space requirements.
If you primarily need a larger kitchen, dining area or family room and have enough backyard space, a ground-floor extension may be the more practical choice.
If you need multiple bedrooms or bathrooms but want to preserve outdoor space, a second storey may make more sense.
Have both options assessed for structural feasibility, planning constraints, budget, construction disruption and long-term functionality before making the final decision.