

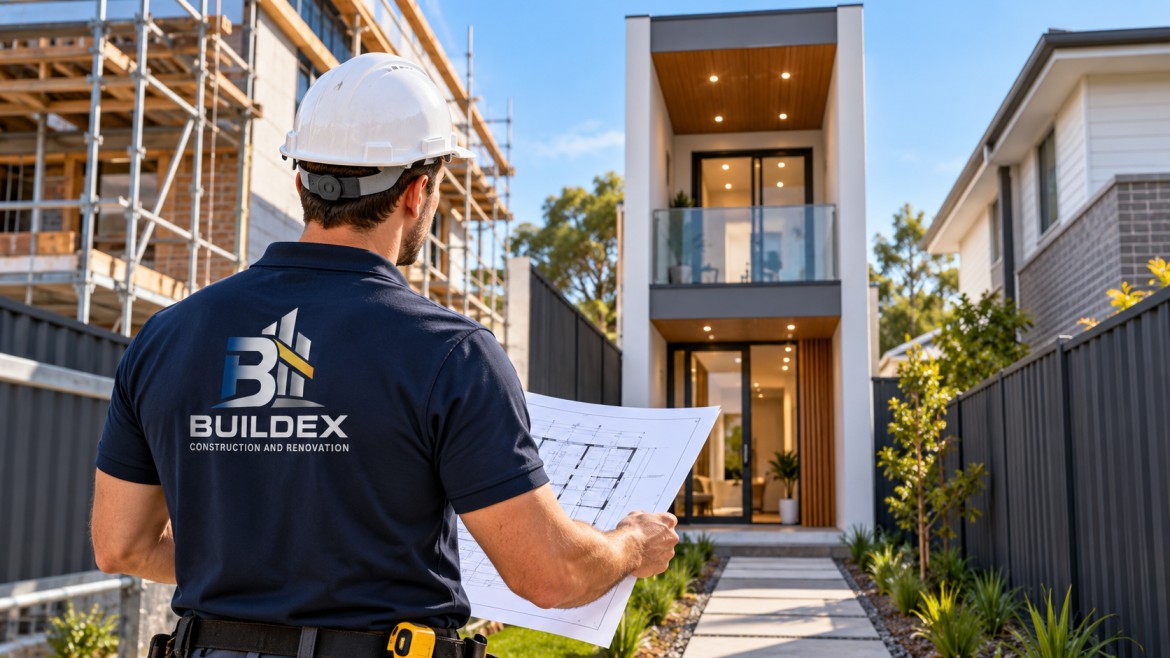
Building a home on a narrow block in Sydney can be an exciting opportunity, but it is rarely as straightforward as building on a wide suburban lot. A narrower frontage changes how the home needs to be planned, where rooms can sit, how natural light enters the property, how vehicles access the site, and how much usable outdoor space remains.
The biggest mistake homeowners can make is choosing a builder based only on a portfolio of attractive homes. A builder who is excellent at conventional blocks may not have the same experience with tight sites, restricted access, unusual setbacks, or compact floor plans.
If you are looking for a builder for narrow block Sydney, the priority should be finding a professional who understands how to make limited width work without producing a home that feels cramped.
A well-designed narrow block home design in Sydney can still provide generous living areas, practical storage, good natural light, comfortable bedrooms and useful outdoor space. The difference is that every metre needs to be considered carefully.
This guide explains what to look for before choosing a builder, which design and construction issues matter most, and how to make better decisions before committing to a building contract.
A narrow block is not simply a standard block with less width.
The reduced frontage can influence almost every part of the design, including the home’s footprint, staircase position, window placement, driveway access, garage arrangement, ventilation, and relationship with neighbouring properties.
On a wider block, designers may have more flexibility to move rooms sideways or create wider circulation spaces. On a narrow site, those options are limited.
This makes early site analysis particularly important.
Before discussing floor plans, a suitable builder should want to understand:
NSW homeowners can use the NSW Planning Portal’s Spatial Viewer to check zoning, planning controls and other property information relevant to development.
The important lesson is simple: do not choose a house design before understanding the block.
Choosing the right builder starts with asking better questions.
When comparing new home builders in Sydney for custom homes, do not focus only on the display home or the advertised inclusions. Ask whether the builder has completed projects on blocks similar to yours.
Look for evidence that the builder understands:
Ask to see examples of completed projects rather than relying solely on computer-generated concepts.
A builder who can explain why a previous narrow home was designed in a particular way demonstrates more useful experience than someone who simply says they “build all types of homes.”
Before signing anything, ask:
Have you built on blocks with similar dimensions?
What site constraints do you see with my property?
Which parts of the design are likely to increase construction costs?
What assumptions are included in the initial estimate?
How are site costs handled?
Who manages design changes and approvals?
What happens if site conditions differ from the initial assessment?
Which energy-efficiency measures are included?
The quality of the answers can tell you a great deal about how transparent the builder is likely to be.
A narrow block can make a standard project-home floor plan inefficient.
A small change in width can affect whether furniture fits comfortably, whether a hallway becomes unnecessarily long or whether a staircase consumes valuable floor area.
A custom approach does not necessarily mean an extravagant architectural design. It means the floor plan is developed around the actual site rather than forcing the site to accommodate an unsuitable template.
For example, imagine a narrow lot where the homeowner wants four bedrooms, two bathrooms, a home office and an open-plan kitchen and living area.
A conventional floor plan might produce a long corridor connecting a series of rooms. A more carefully planned arrangement could position the staircase centrally, place utility spaces along less naturally lit areas, and concentrate living spaces around the best available light.
That difference can have a significant impact on everyday living.
A successful narrow block home design in Sydney should feel intentional rather than compressed.
The goal is not simply to fit as much floor area as possible into the available footprint.
Instead, good design considers how each space connects to the next.
When width is limited, going upward can create additional usable floor area.
Two-storey homes are particularly useful on narrow sites because bedrooms, bathrooms and other private spaces can be placed upstairs while living areas remain on the ground floor.
However, adding another level introduces considerations around:
The extra floor should therefore solve a genuine space problem rather than simply increase the home’s size.
Hallways can consume surprisingly large amounts of floor area.
On a narrow block, every square metre used for circulation is a square metre that cannot be used for living, storage or bedrooms.
Good planning can reduce unnecessary corridors by arranging rooms around a central circulation zone or using living areas as connecting spaces.
Natural light can be one of the biggest challenges on a narrow lot because neighbouring buildings may be close to the side boundaries.
That does not mean the interior has to feel dark.
Design strategies can include:
The challenge is balancing daylight with heat gain, privacy and energy performance.
A large glass wall may look impressive in a rendering but can create uncomfortable heat levels if orientation, shading and glazing performance are not considered properly.
This is where design experience matters.
Energy efficiency should be considered from the beginning rather than added after the house has been designed.
For NSW residential development, BASIX applies to new residential buildings and addresses areas including water efficiency, energy efficiency and thermal performance. NSW’s current standards also align with the National Construction Code framework.
This means homeowners should discuss sustainability with their builder before the design is finalised.
Depending on the site and design, options can include:
NSW’s Housing Pattern Book also demonstrates how compact housing can incorporate features such as cross ventilation, solar access, ceiling fans and roof areas suitable for solar panels.
The best solution will depend on your particular block and household requirements.
A narrow home is not automatically cheaper because it has a smaller footprint.
Some narrow sites can actually be more complex to build.
Construction costs may be affected by:
For example, if a block has very limited side access, materials may need to be delivered and handled differently from a standard suburban site.
This is why comparing builders purely on their headline construction price can be misleading.
Ask whether the price accounts for likely site-related costs and what remains provisional.
Pay particular attention to:
A transparent builder should clearly explain what is included, excluded, or subject to further investigation.
Planning requirements can vary depending on the property’s location, zoning and site constraints.
NSW planning controls can also change over time. The current Low and Mid-Rise Housing Policy, for example, introduces different development opportunities and standards in specified areas across Greater Sydney and other regions.
This does not mean every narrow block automatically qualifies for a particular development pathway.
Your specific address needs to be assessed against the applicable planning controls.
Depending on the proposal, a new dwelling may proceed through a development application or another available approval pathway. Complying development can provide a combined planning and construction approval for eligible straightforward residential projects, but eligibility depends on the site’s circumstances and applicable requirements.
This is another reason to choose a builder and design team that understands the approval process rather than assuming a generic design will work.
Parking can consume a substantial portion of a narrow block.
A conventional double garage may take up too much frontage, leaving little room for the home’s entrance, landscaping and living spaces.
Depending on the site and planning requirements, alternatives may include:
The right choice depends on the site and applicable controls.
It is worth discussing parking early because changing the garage position after the floor plan has been developed can affect the entire ground floor.
The direction your block faces can influence where living spaces, bedrooms, windows, and outdoor areas should be located.
A well-oriented design can improve natural light and passive thermal performance.
For example, a living area positioned to receive useful winter sun can feel more comfortable without relying entirely on mechanical heating. Conversely, large areas of poorly shaded glazing can contribute to summer heat gain.
The objective is not simply to maximise windows.
It is to place openings where they provide useful daylight, ventilation and views while controlling unwanted heat and maintaining privacy.
A common concern with narrow blocks is losing the backyard.
However, outdoor space does not necessarily need to be a large rectangle behind the house.
A well-designed courtyard, side garden, terrace or integrated outdoor living area can provide meaningful usable space.
The key is to avoid treating the backyard as whatever land is left after the building is positioned.
Outdoor space should be considered alongside the floor plan from the beginning.
Think about:
Where will the family eat outdoors?
Where will children play?
Where will pets spend time?
Where will bins be stored?
Where will outdoor equipment go?
How will the living room connect to the garden?
These practical questions can significantly influence the final design.
The best modern home builders Sydney homeowners consider should be able to balance contemporary design with buildability.
A visually impressive façade is not enough.
Look for a builder who understands how materials, structure, waterproofing, drainage, insulation and maintenance work together.
Modern design can involve large windows, rendered finishes, architectural cladding, cantilevered elements and complex roof forms. Each can look excellent when properly detailed but may create additional construction complexity.
Ask your builder:
Good design is not about making every feature complicated.
It is about choosing details that provide genuine value.
The lowest price is not automatically the best value.
A lower initial quote may exclude important site works or rely on allowances that later change.
Compare quotes on scope, inclusions, assumptions, and allowances rather than the final number alone.
A builder may have an excellent reputation for large suburban homes but limited experience with restricted sites.
Ask specifically about similar projects.
Do not fall in love with a floor plan before understanding setbacks, easements, orientation, levels and planning controls.
More floor area does not automatically produce a better home.
A slightly smaller house with better natural light, storage, outdoor connection and circulation may be more enjoyable than a larger but poorly planned design.
Consider how the house will perform and operate after construction.
A cheap design with poor thermal performance or difficult maintenance can cost more over its lifetime.
Before requesting final proposals, prepare a simple project brief.
Include:
Then give the same information to each builder.
This makes comparisons more meaningful.
It also helps builders identify potential issues before preparing a proposal.
A productive first meeting should involve more than discussing finishes.
Ask:
What do you see as the biggest challenge with this block?
Have you built a similar narrow home before?
Would you recommend a single or double-storey approach? Why?
Where would you prioritise natural light?
How would you approach parking?
What site investigations should happen before final pricing?
What energy-efficiency strategies would suit this orientation?
Which parts of the design could have the biggest impact on cost?
The builder’s ability to identify problems before you point them out is a useful indicator of experience.
If there is one practical lesson worth remembering, it is this: design the house and the site together.
Do not treat the block as an empty rectangle and the house as a separate product.
The driveway influences the garage. The garage influences the ground-floor footprint. The footprint affects natural light and outdoor space. The orientation affects energy performance. The planning controls influence setbacks and height. The construction method affects cost.
Everything is connected.
This is why the right builder for narrow block Sydney should be involved early enough to provide meaningful input.
You should also avoid making major aesthetic decisions before the fundamental layout is resolved.
It is much easier to change a façade concept than to move a staircase after the entire floor plan has been developed.
Building on a narrow Sydney block requires more than finding a house plan that fits between two boundaries.
The best result comes from understanding the site first and then developing the home around its opportunities and constraints. Orientation, natural light, parking, outdoor space, storage, planning controls, construction access and energy performance all need to work together.
When comparing new home builders in Sydney for custom homes, look beyond glossy photographs and advertised starting prices. Ask detailed questions about similar projects, site costs, planning, construction methods and long-term performance.
A capable builder for narrow block Sydney should be able to explain not only what can be built, but why a particular solution makes sense for your property.
Most importantly, do not underestimate the value of good early planning. A thoughtful narrow block home design in Sydney can turn a challenging site into a highly functional home that feels comfortable, light-filled and genuinely suited to the way your family lives.
The goal should not be to squeeze the biggest possible house onto the smallest possible footprint. It should be to make every part of the block work harder, while creating a home that remains practical, comfortable and enjoyable for years to come.
Not necessarily, but it can introduce additional complexity. Restricted access, excavation, structural requirements, additional levels, and difficult material handling can increase costs. The final price depends heavily on the block’s characteristics and the proposed design.
Start by looking for builders with demonstrated experience on sites similar to yours. Ask for examples of completed narrow homes, discuss site constraints early and compare quotations based on inclusions and exclusions rather than headline price alone.
Yes. A carefully planned narrow block home design in Sydney can feel spacious even when the frontage is restricted. Vertical planning, efficient circulation, natural light, open-plan living and well-designed outdoor areas can all improve the sense of space.
They can be. Energy performance depends on orientation, glazing, insulation, shading, ventilation, building fabric and the home’s systems. In NSW, new residential projects must address BASIX requirements, including energy and thermal performance considerations.
There is no universal answer. A larger builder may provide established systems and resources, while a smaller specialist may offer a more hands-on approach. The important factor is whether the builder has the relevant experience, transparent pricing, sound project management and a track record with projects similar to yours.