

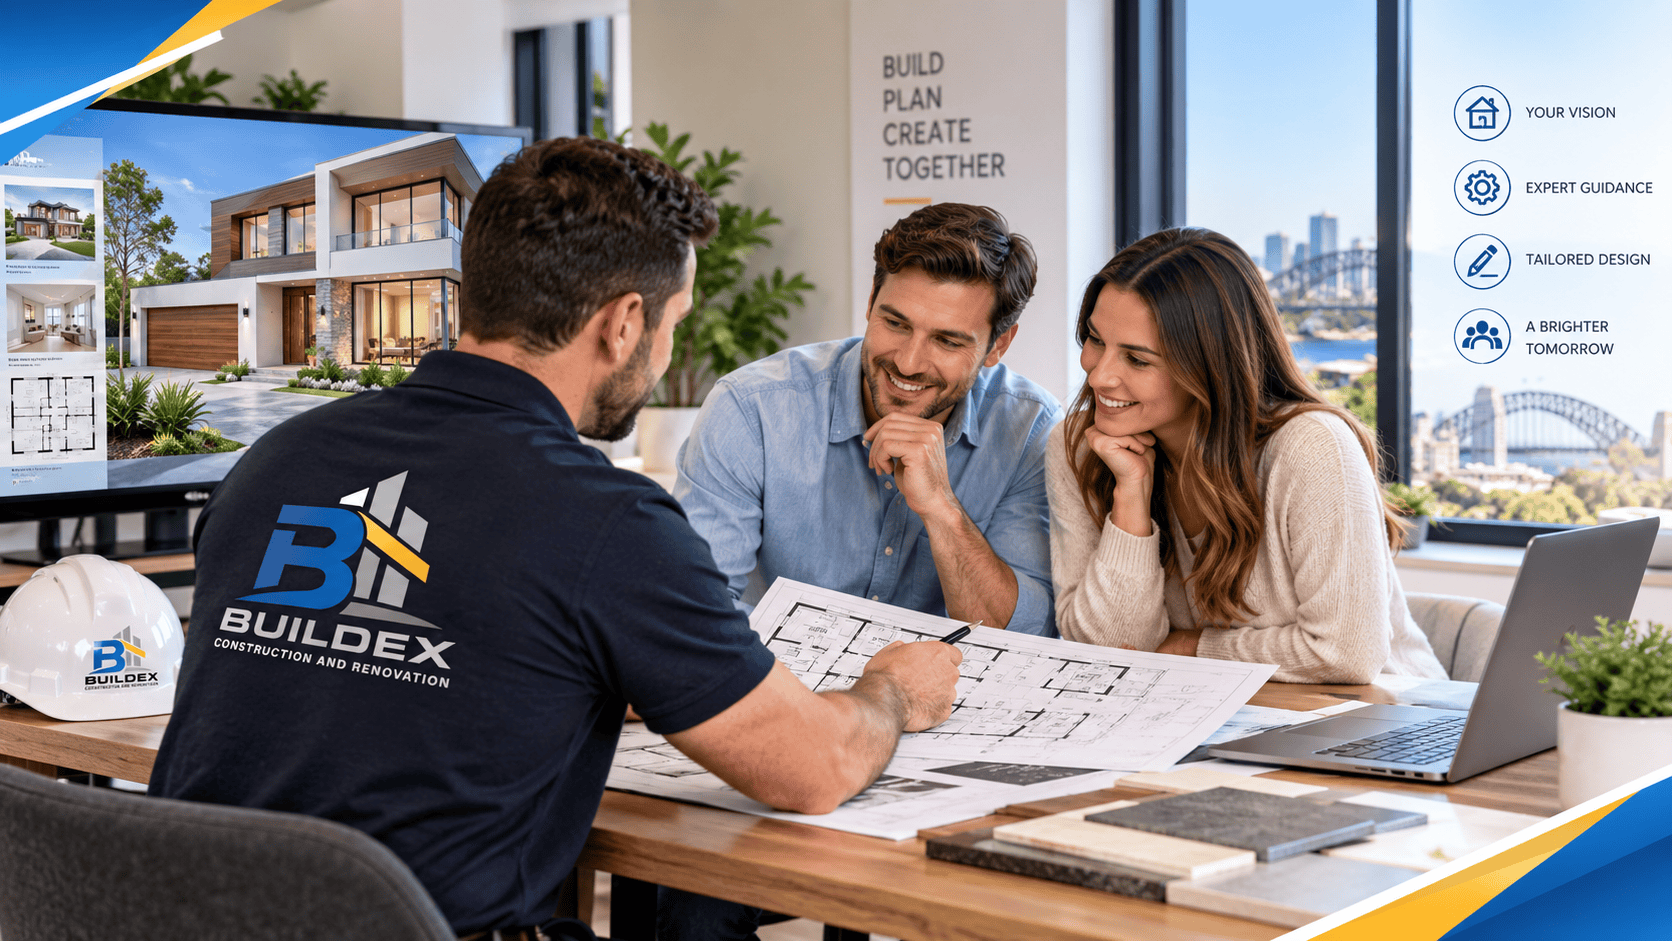
Planning a new home is exciting, but the first meeting with a builder can feel overwhelming if you arrive without a clear idea of what you actually want. A successful consultation is not about having every architectural detail finalised. It is about bringing enough information to help the builder understand your lifestyle, priorities, site conditions, expectations and budget.
A custom home design consultation in Sydney allows homeowners to turn broad ideas into a practical direction for the project. Whether you are planning a contemporary family residence, a compact inner-city home or an expansive luxury property, preparation can make the conversation far more productive.
Before meeting a builder, think about how you live today, what does not work in your current home, and what you want your new property to achieve. Understanding these points can help you make better decisions about floor plans, materials, inclusions, energy efficiency and overall project scope.
This guide explains what Sydney homeowners should prepare before their first builder consultation, including questions to ask, documents to gather, budget considerations and common mistakes to avoid.
A custom home consultation is more than an introductory meeting. It is an opportunity to establish whether your ideas, property, and expectations can realistically work together.
A professional builder or design team will typically want to understand:
For example, a couple may initially request four bedrooms because they believe this will increase the property’s value. During consultation, they may realise that a flexible study, larger living area and better outdoor connection would suit their lifestyle more effectively.
This is where experienced design advice becomes valuable. The purpose is not simply to build more rooms. It is to create a home where the available space works efficiently.
A good consultation should also identify potential constraints before detailed design work begins.
Your land has a major influence on what can be designed and constructed.
Before meeting your builder, gather whatever information you already have about the property. You do not necessarily need to understand every technical document yourself. However, bringing the available information allows the builder and design team to identify issues that may affect the project.
Useful information can include:
Sydney properties can vary significantly. A relatively small block may have a steep slope, restricted access, an easement or unusual orientation that affects the design.
For instance, a homeowner might imagine a large rear extension and extensive outdoor entertaining area. However, site constraints may require the design to be adjusted. Discovering this during the initial consultation is far better than discovering it after expensive design work has already been completed.
Orientation can influence natural light, ventilation, privacy, and outdoor comfort.
Consider where the sun enters the property throughout the day. A builder or designer can use this information when considering living areas, bedrooms, windows and outdoor spaces.
If you enjoy morning sunlight, you may want key living spaces positioned to capture it. If afternoon heat is a concern, shading and window placement may become important design considerations.
Your consultation is the right time to explain these preferences.
A house can look impressive on paper but still be inconvenient to live in.
Before the meeting, think beyond the number of rooms and describe how you actually use your home.
Ask yourself:
These details help transform custom home design Sydney ideas into practical design decisions.
For example, someone who frequently hosts family gatherings may benefit from an open kitchen, butler’s pantry, large dining zone and direct connection to an outdoor entertaining area.
Another homeowner may prioritise privacy, acoustic separation and dedicated workspaces.
Neither approach is universally better. The right design depends on the people who will use the home.
Budget is one of the most important subjects to discuss early.
You do not necessarily need an exact construction budget before the consultation. A realistic range is more useful than avoiding the conversation altogether.
Think about the amount you are comfortable allocating toward:
A common mistake is comparing builders solely on an initial construction figure without understanding what that figure includes.
Two proposals can appear dramatically different because their inclusions are different.
For example, one quote may include upgraded flooring, stone benchtops, additional electrical outlets and higher-quality bathroom fittings, while another may use more basic allowances.
Understanding inclusions is essential when comparing a custom home builder in Sydney.
Every construction project carries some degree of uncertainty, particularly when site conditions are not fully understood.
A responsible homeowner should avoid planning the project around the absolute maximum amount they can spend.
Maintaining a contingency provides greater financial flexibility if unexpected site conditions, design changes, or material selections affect the final cost.
Your builder should also be able to explain what is included in the preliminary estimate and which items may require further investigation.
Transparency at this stage is much more valuable than an artificially low starting figure.
A simple design brief can dramatically improve your first consultation.
It does not need to be professionally written. A two- or three-page document containing your priorities can be enough.
Start with your essential requirements.
Include information such as:
Must-have features
These are elements you are unwilling to compromise on, such as four bedrooms, a home office, a double garage, or an accessible bathroom.
Preferred features
These are desirable but can potentially be changed if budget or site constraints require it.
Lifestyle priorities
Explain how you want the home to feel and function.
Style preferences
Collect examples of architectural styles, kitchens, bathrooms, façades, flooring and landscaping that appeal to you.
Long-term plans
Consider whether the property needs to accommodate children, ageing parents, working from home or future accessibility requirements.
This information gives the builder a clearer understanding of your priorities.
Visual references can be extremely useful because words such as “modern”, “luxurious” or “minimalist” mean different things to different people.
Create a small collection of reference images from sources you genuinely like.
You might collect examples of:
Do not simply show the builder dozens of images. Explain what you like about each image.
For example:
“I like the large windows because they bring natural light into the living area.”
This is more useful than simply saying:
“I want this exact house.”
Your builder can then identify the design principle behind your preference and determine whether it suits your property.
Choosing the right builder requires more than looking at photographs of completed houses.
During your consultation, pay attention to how the builder responds to your questions.
An experienced professional should be willing to discuss:
Look for clear answers rather than unrealistic promises.
A builder who immediately agrees that every idea is possible may not be giving you useful advice. Good construction advice sometimes involves explaining why a particular idea could be expensive, impractical or unsuitable for the site.
This is especially important when considering luxury home builders in Sydney, because premium design can involve complex structural, architectural and finishing requirements.
A consultation should be a two-way conversation.
Prepare questions before you arrive so you do not forget important points.
Ask whether the builder has completed projects with comparable:
Relevant experience does not guarantee a perfect outcome, but it provides useful context.
Find out who your primary contact will be and how communication will work once construction begins.
Will you deal directly with the builder, a project manager or another representative?
Clear responsibility reduces confusion later.
This is an important financial question.
Ask how changes are documented, priced and approved.
A clear variation process helps prevent disagreements because everyone understands when additional work has been requested and what it will cost.
Ask for clarification around allowances and exclusions.
Pay particular attention to areas such as:
Never assume something is included simply because it appears in a concept image.
Understanding the broader process can help you prepare for what happens after the initial meeting.
While individual projects vary, the custom home building process Australia step by step commonly involves several stages.
Your builder learns about your site, lifestyle, budget and design expectations.
Initial design concepts are developed based on the brief and site information.
Floor plans, elevations, materials and other elements are progressively refined.
Technical documentation and engineering requirements are developed as needed.
The project proceeds through the relevant approval pathway.
Contracts, selections, scheduling and site preparation are coordinated.
The physical building process begins, with progress managed through defined stages.
The completed home is inspected, outstanding items are addressed and the property is handed over.
The exact process can differ depending on the project, site and approval pathway, so homeowners should ask their builder to explain the specific sequence applicable to their property.
Customisation does not mean every feature needs to be expensive.
The strongest designs often focus spending on the areas that have the greatest impact on everyday life.
For example, you may prioritise:
At the same time, you may choose simpler finishes in less important areas.
This approach can help homeowners explore affordable luxury homes Sydney concepts without treating every room as a premium showcase.
The objective is value rather than unnecessary expenditure.
The lowest initial price does not necessarily represent the lowest final cost.
Compare scope, inclusions, allowances, experience and contract conditions rather than looking at one number.
A beautiful concept can become expensive when it conflicts with site conditions.
Early site investigation can help reduce avoidable redesign.
Some design changes are inevitable, but repeatedly changing major decisions can affect cost and scheduling.
A clear design brief gives you a reference point when making decisions.
Storage is often underestimated during early planning.
Think about linen storage, kitchen storage, cleaning equipment, sporting equipment, tools, seasonal items and garage organisation.
A visually impressive home still needs to be comfortable and functional.
Consider circulation, furniture placement, maintenance, natural light, ventilation, privacy and future needs.
One of the biggest advantages of an experienced design consultation is identifying problems before construction.
A builder may notice that:
These observations are not obstacles. They are opportunities to improve the design before decisions become expensive to change.
Do not feel pressured to make every decision immediately.
After the meeting, review what was discussed and separate decisions into three categories:
Confirmed
Features you definitely want.
Under consideration
Ideas that require further research or costing.
Not required
Features that sounded appealing but do not justify the additional cost or complexity.
This simple exercise can make the next design meeting much more productive.
Also review the builder’s communication style. Were your questions answered clearly? Did they explain risks honestly? Did they understand your priorities? Did they provide realistic expectations?
Those observations can be just as important as the design concepts themselves.
The most useful preparation is practical rather than complicated.
Before your meeting, create a folder containing:
Most importantly, identify your top five priorities.
If your budget forces you to compromise later, knowing which features matter most will help you make decisions logically.
A good custom home design consultation in Sydney should help you understand what is achievable, what needs further investigation and where your budget will have the greatest impact.
A standard home design generally follows an established floor plan or limited range of configurations.
Custom homes allow greater flexibility around the relationship between the site, architecture and homeowner’s lifestyle.
That may include:
However, greater flexibility also means more decisions.
This is why preparation becomes particularly important when planning custom homes.
Trust should be based on evidence rather than marketing claims.
Consider whether the builder can demonstrate:
References and previous work can help, but the consultation itself is also revealing.
A professional builder should be comfortable discussing challenges as well as attractive design possibilities.
Here are several practical recommendations worth following.
If multiple people are involved in major decisions, having them present can prevent conflicting expectations later.
Decide how you want the home to work before becoming heavily focused on colours, tiles and decorative details.
A realistic budget allows the builder to recommend appropriate solutions.
Ask whether the home will still suit your lifestyle if your family circumstances change.
Reference images are useful, but understand that the same visual result can cost very different amounts depending on materials, site conditions and construction complexity.
If a builder recommends changing something, ask why.
The explanation may reveal an important consideration involving cost, structure, planning, maintenance or functionality.
A successful custom home begins long before construction starts. It begins with clear communication about how you live, what you need and what you are prepared to invest.
Before your consultation, focus on your property, lifestyle, priorities, budget and long-term plans. Bring useful documents and visual references, but do not worry about having every detail decided.
The purpose of the meeting is to explore possibilities and identify practical solutions.
Whether you are researching a custom home design consultation in Sydney, comparing a custom home builder in Sydney, or exploring ideas for custom home design Sydney, preparation gives you a stronger foundation for every decision that follows.
The best custom home is not necessarily the biggest or most expensive one. It is the one that responds intelligently to its site, reflects the homeowner’s lifestyle and balances design ambition with practical construction realities.
Bring site documents, property photographs, inspiration images, a list of must-have features, lifestyle requirements, budget expectations and questions. You do not need a completed architectural plan. A clear understanding of how you want to live in the home is often more valuable during the first discussion.
It is generally useful to speak with a suitable builder early, before becoming too committed to a detailed design. Early input can identify site constraints, construction considerations and budget issues before significant design costs are incurred.
Ask the builder to distinguish between essential requirements, preferred features and optional upgrades. Request clarity about allowances, exclusions and potential site costs. This allows you to understand where your budget is likely to be allocated instead of relying solely on a headline construction figure.
Yes. Visual references can be extremely helpful. However, explain what you like about each example rather than asking for an exact copy. The builder and design team can then identify the underlying features you prefer and adapt them to your site, budget and planning requirements.
For a genuinely custom project, involving a capable builder early can be beneficial. Construction knowledge can influence design decisions involving materials, structure, site access, buildability, and cost. The ideal sequence depends on the project, but homeowners should avoid developing an expensive design without understanding whether it is practical to construct.