

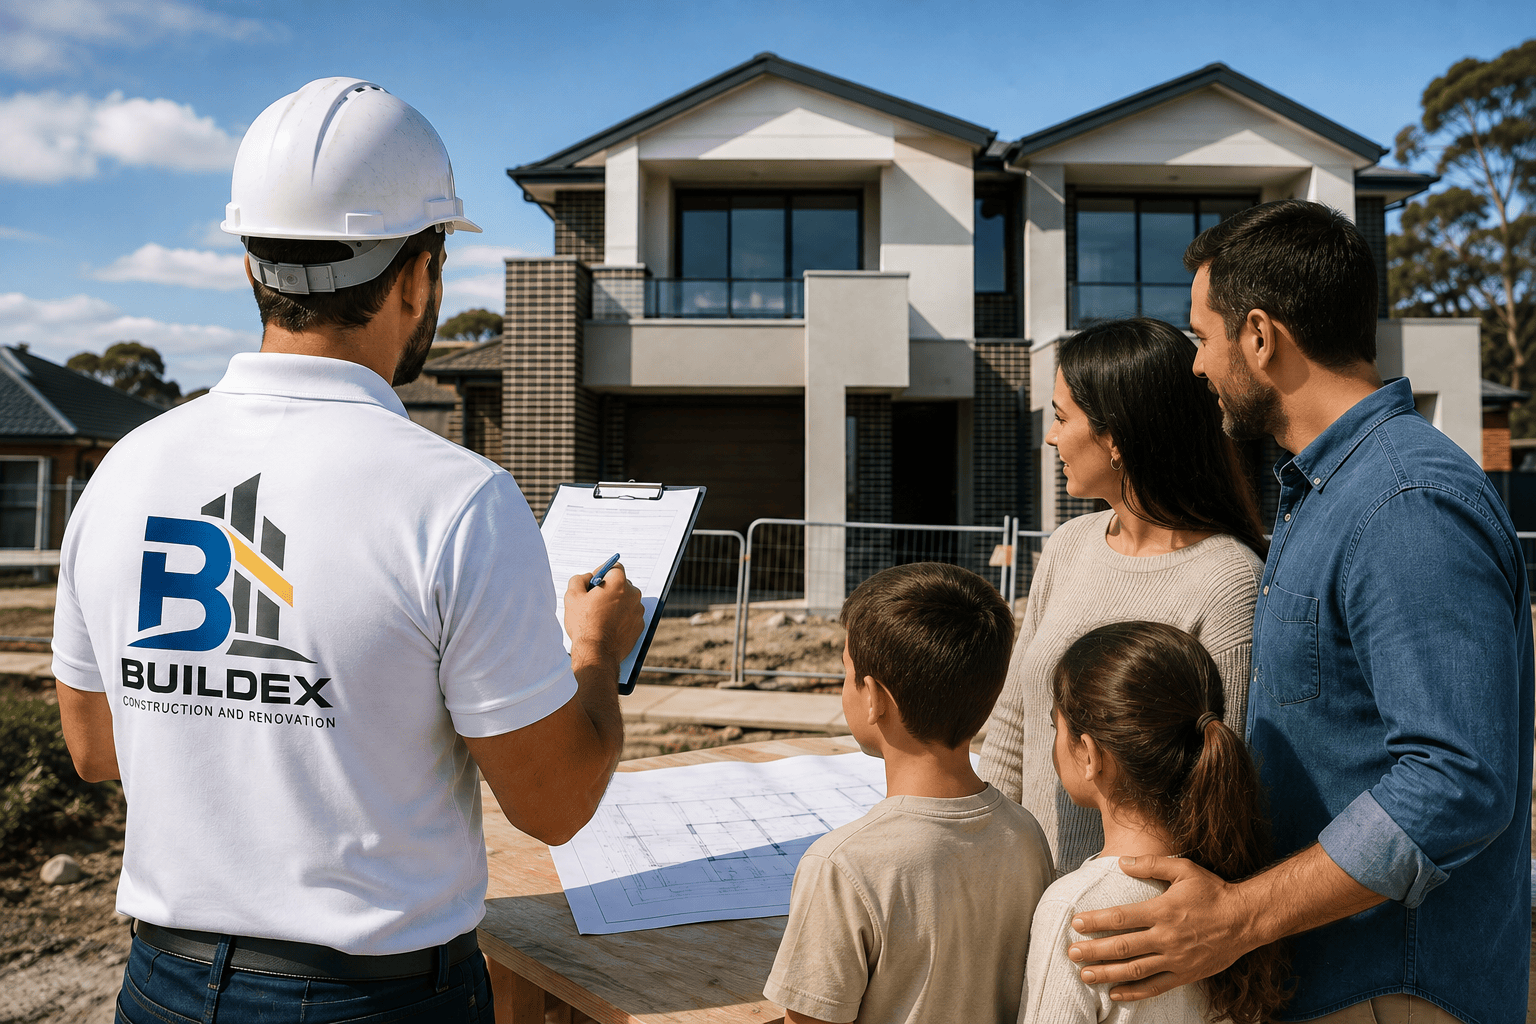
A duplex project can look straightforward from the street. Two homes on one block sounds simple enough, particularly when a property appears wide, level and well positioned. In practice, however, the success of a duplex development often depends on what happens before construction begins.
The block itself determines many of the project’s possibilities and constraints. Site dimensions, frontage, slope, access, existing structures, services, drainage, planning controls, setbacks, landscaping requirements and neighbouring properties can all influence what can realistically be designed and built.
This is why choosing experienced duplex development builders in Sydney is not simply about comparing construction prices. A capable builder needs to understand the site early enough to identify potential constraints, coordinate the design and help establish realistic expectations about the development.
For anyone considering a duplex project, an early site assessment can answer important questions such as: Is the block suitable for dual occupancy? What type of duplex may fit? What site constraints could affect construction? How might the existing house need to be removed or modified? And what should be investigated before committing significant money to the project?
Understanding this assessment process gives property owners a clearer picture of how a duplex moves from an initial idea to a buildable project.
A duplex design should respond to the site rather than simply being placed onto it.
This is particularly important in Sydney, where blocks can vary dramatically between suburbs. A site may be narrow and deep, unusually sloped, affected by heritage controls, constrained by stormwater infrastructure or surrounded by neighbouring buildings with limited construction access.
Two blocks with similar land areas can therefore have very different development potential.
Experienced duplex builders look at the physical characteristics of the property alongside applicable planning and construction considerations. The purpose is to establish the practical parameters within which the project can be designed.
Early assessment can help identify:
This information provides a foundation for the next stages of the project.
The duplex development process Sydney property owners follow can vary according to the site, proposed development and approval pathway.
However, a typical project involves several interconnected stages.
The process begins by understanding the block and identifying obvious opportunities and constraints.
The owner and relevant professionals consider whether the proposed development appears viable from planning, design and financial perspectives.
A concept can then be developed around the site’s characteristics and the owner’s objectives.
The appropriate planning and approval requirements need to be addressed before construction proceeds.
Once the required approvals, documentation, engineering and selections are sufficiently advanced, the project can move toward construction.
The builder coordinates site preparation, foundations, structural work, services, finishes and the remaining construction stages.
The important point is that construction is only one part of the overall development process. Problems discovered late can be significantly more disruptive than issues identified during initial feasibility.
Land area alone does not determine whether a duplex design will work.
Frontage can have a major influence on the arrangement of two dwellings, vehicle access, landscaping, setbacks and the relationship between the homes and the street.
A block with generous depth but limited frontage may require a very different design strategy from a wider block with less depth.
Builders and designers therefore consider the property’s dimensions in three dimensions rather than relying only on the advertised land area.
Yes.
A sloping site can introduce additional design and construction considerations.
Depending on the degree and direction of the slope, the project may require different approaches to:
A gentle slope may be incorporated into the design relatively efficiently. A significantly sloping site may have more substantial construction implications.
This is why a site assessment should happen before the final design is treated as fixed.
A block can be suitable for a duplex from a planning perspective while still presenting construction challenges.
Builders need to consider how workers, equipment, materials and waste will enter and leave the property.
For example, a narrow suburban site with a neighbouring property immediately adjacent may provide limited space for construction vehicles and material storage.
This can affect logistics and potentially construction costs.
Access should therefore be considered during duplex construction, not only after the project has commenced.
If the site contains an existing dwelling, its position and condition become part of the feasibility assessment.
Questions may include:
Demolition and site preparation can represent a significant part of the early project scope, so they should not be overlooked when estimating feasibility.
A builder cannot determine development potential based solely on visual inspection.
Planning requirements need to be investigated using the relevant information for the specific property.
Depending on the location and development proposal, considerations may include:
The applicable requirements depend on the property and proposed development.
This is where professional feasibility work becomes valuable. A site that appears ideal may have planning constraints that substantially influence the eventual design.
An easement can affect where structures, driveways, drainage infrastructure or other site elements can be located.
If an easement crosses part of the block, the development team needs to understand its location and restrictions before finalising the design.
Discovering an easement after the design has progressed can result in expensive revisions.
Water, electricity, gas, telecommunications and sewer infrastructure should also be considered.
The location of existing services can influence excavation, connections and the positioning of new infrastructure.
A site assessment helps the development team identify areas requiring further investigation before construction begins.
The design should respond to the site’s opportunities.
For example, a block with good street frontage might allow two dwellings to have stronger street presence and more direct access.
A deeper site may encourage a different configuration.
A sloping block may benefit from a design that works with the natural levels rather than attempting to completely flatten the site.
This is where custom duplex design and build can provide practical advantages. Instead of treating every property as identical, the design can be developed around the site’s characteristics and the owner’s objectives.
Dual occupancy generally refers to development involving two dwellings on a property, although the precise planning definition and requirements depend on the applicable planning framework.
For a homeowner or investor, the concept is attractive because it can potentially create two separate residences from a single development site.
However, dual occupancy does not mean that every block can accommodate two equally sized or configured homes.
The design needs to respond to the site’s dimensions, planning requirements, access, services, open-space requirements and other constraints.
A good feasibility assessment therefore tests the concept against the actual block.
The visible surface of a block does not tell the complete story.
Ground conditions can influence foundation design, excavation requirements and construction methods.
Depending on the project, further investigations may be required to understand:
Specialist reports may be required as part of the design and approval process.
Builders do not simply assume that every Sydney block has identical ground conditions.
The more challenging the site, the more important early investigation becomes.
Stormwater is an essential consideration in residential development.
Replacing one dwelling with two homes can alter roof areas, hard surfaces, drainage patterns and the way water is managed on the site.
The development may therefore require appropriate stormwater planning and drainage infrastructure.
A site assessment helps identify where existing drainage infrastructure is located and what additional investigation or engineering may be necessary.
This is an area where seemingly small design decisions can have significant practical consequences if they are left until late in the project.
Landscaping is not simply something added at the end for visual appeal.
Planning controls can include requirements relating to landscaped areas, deep soil, trees or private open space, depending on the site and applicable controls.
Existing mature trees can also affect where buildings, driveways and services can be positioned.
For example, removing or retaining a particular tree may influence the available building footprint.
The development team should therefore consider landscaping and vegetation during the feasibility stage rather than treating them as purely cosmetic details.
A duplex investment property Sydney strategy requires more than determining whether two dwellings can physically fit on the land.
The owner should consider the project’s intended outcome.
Possible objectives include:
These different objectives can influence design decisions.
For example, an investor may prioritise efficient floor plans, durable finishes and practical maintenance. An owner-occupier may place greater emphasis on living space, storage, privacy and outdoor areas.
The block assessment should therefore be connected to the intended use of the finished development.
Experienced builders often look for issues that may not be obvious to property owners.
Limited access can affect deliveries, excavation, and material handling.
Neighbouring structures can make construction sequencing more complex.
Significant elevation changes can influence excavation and retaining requirements.
A small site may provide limited space for storage and temporary facilities.
Old drainage, services or structures may need to be removed, relocated or protected.
Construction activities need to account for adjoining structures and site conditions.
Identifying these issues early gives the project team more time to develop practical solutions.
A large block is not automatically a suitable duplex block.
Shape, frontage, slope and planning controls matter.
Creating detailed plans before understanding site constraints can lead to unnecessary redesign.
A design may look excellent but be difficult or expensive to construct if access is poor.
Demolition, excavation, retaining, drainage and service connections can materially affect project costs.
A design that worked on one Sydney property may be inappropriate for another.
The development process includes demolition, approvals, engineering, site preparation and construction logistics.
A development’s viability depends on total costs, financing, taxes, holding costs, professional fees, construction costs and the eventual market outcome.
Independent financial, tax and legal advice may be appropriate.
A productive early conversation should focus on the actual site.
Ask:
The answer should be based on site-specific investigation rather than a general statement about the suburb.
Ask the builder to identify obvious issues relating to access, slope, demolition, services and construction logistics.
Depending on the site, engineering, surveying, geotechnical or other specialist investigations may be necessary.
Ask specifically about excavation, retaining, demolition, drainage, services and difficult access.
The design should demonstrate how the proposed homes work with the site’s physical characteristics.
This is one of the most important questions.
A feasibility assessment is only as reliable as the assumptions behind it.
If costs or site conditions are based on assumptions that have not yet been verified, the owner should understand that.
Property owners can make the initial process more productive by gathering available information.
Useful documents may include:
Owners should also explain their intended development outcome.
Do you want two family-sized homes? Two investment dwellings? One premium residence and one smaller residence?
The clearer the objective, the more useful the early design discussion can be.
The question how to build a duplex in Sydney should not begin with construction materials or façade colours.
It should begin with feasibility.
A sensible sequence is:
The exact sequence can vary depending on the property and approval pathway.
The underlying principle remains the same: understand the site before committing to a fixed design.
Early assessment does not eliminate cost uncertainty.
Construction projects inevitably involve variables.
However, identifying major constraints early can reduce the risk of discovering significant site issues after design and planning work has already progressed.
For example, if a site requires substantial retaining, the project team can account for it during feasibility.
If access is restricted, construction logistics can be considered before the construction budget is finalised.
If the proposed configuration requires extensive excavation, the implications can be investigated early.
This is much more useful than discovering these issues after construction has started.
One of the most practical lessons in residential development is to avoid falling in love with a concept before the site has been tested.
A floor plan may look excellent on paper.
A façade may look impressive in a rendering.
Two dwellings may appear financially attractive based on estimated sale prices.
But the project still needs to work on the actual block.
Experienced duplex builders Sydney property owners work with should be willing to discuss constraints as openly as opportunities.
A credible feasibility discussion should include both.
If a builder only talks about how easy and profitable the project will be without explaining the assumptions, risks and site constraints, owners should ask more questions.
Duplex development involves substantial financial commitments.
Owners need clear information about what is known, what is estimated and what still requires investigation.
For example, there is an important difference between:
Confirmed: A survey identifies the site’s dimensions.
Estimated: Preliminary construction costs are based on comparable projects.
To be investigated: Ground conditions have not yet been confirmed by specialist testing.
Keeping these categories separate improves decision-making.
It also creates more realistic expectations as the project moves forward.
Quality duplex construction services Sydney providers can contribute practical construction knowledge before the building phase begins.
This can help connect design decisions with buildability.
For example, the team can consider whether a proposed layout creates unnecessary structural complexity, whether materials are suitable for the site’s conditions, and how construction access will work.
The objective is not to restrict design creativity.
It is to make sure the final concept can be translated into a practical construction project.
A successful duplex is not defined solely by its appearance.
It should also function well, respond appropriately to the site, satisfy applicable requirements and be practical to construct and maintain.
For property owners, success may also mean that the project achieves its intended financial or lifestyle outcome.
That requires alignment between:
The early site assessment is where many of these factors first come together.
The first step in a duplex project is not necessarily drawing two homes.
It is understanding the block.
For homeowners and property investors considering duplex development builders in Sydney, a detailed early assessment can reveal the site’s opportunities, limitations and potential construction challenges before major commitments are made.
Frontage, site shape, slope, access, existing structures, easements, services, drainage, ground conditions and planning considerations can all influence the eventual development.
The most effective approach is to develop a design around the block rather than forcing a predetermined design onto it.
Whether your goal is a duplex investment property Sydney project, a family-oriented dual occupancy development or another residential strategy, early feasibility provides the information needed to make more informed decisions.
The right duplex builders Sydney should be prepared to explain not only what can be built, but also what could make the project more complex, what assumptions are being made, and what needs to be investigated before construction begins.
That level of transparency is valuable because a successful duplex development starts long before the first foundation is poured.
A block’s physical and planning characteristics directly influence what can be designed and constructed. Builders need to understand dimensions, frontage, slope, access, existing structures, services, drainage and other constraints before committing to a particular concept.
For example, a narrow site may require a substantially different configuration from a wide site, while a sloping block may introduce excavation or retaining considerations. Early assessment helps identify these factors before detailed design and construction planning progress too far.
No. A property’s land size alone does not determine whether a duplex can be developed.
The site’s zoning, applicable planning controls, dimensions, frontage, access, setbacks, landscaping requirements, services, easements and physical characteristics all need to be considered. Additional site-specific investigations may also be necessary.
A preliminary conversation can indicate potential, but a proper feasibility assessment should be completed before assuming that a particular duplex configuration will be approved or financially viable.
The effect depends on the degree, direction and location of the slope.
A moderate slope may be incorporated into the design, while a more substantial slope could require additional excavation, retaining, specialised foundations, altered floor levels or more complex stormwater management.
These requirements can affect both design and construction costs. That is why site levels should be considered early rather than discovered after the design has been finalised.
Ask questions about suitability, planning assumptions, site constraints, construction access, demolition, excavation, services and likely additional investigations.
It is particularly useful to ask which parts of the initial feasibility are confirmed and which are estimates. You should also ask what could materially change the preliminary budget.
A transparent builder should be able to explain the reasoning behind the proposed approach rather than simply presenting an attractive concept.
It can be both, depending on the owner’s objectives.
From a construction perspective, the project needs appropriate design, engineering, approvals, materials and workmanship. From an investment perspective, the owner needs to consider acquisition cost, development costs, finance, holding costs, taxes, market conditions and the intended exit or rental strategy.
For a duplex investment property Sydney project, independent financial, tax and legal advice can complement the builder’s construction and feasibility input. The builder should not be expected to provide specialist financial or legal advice outside their professional role.