

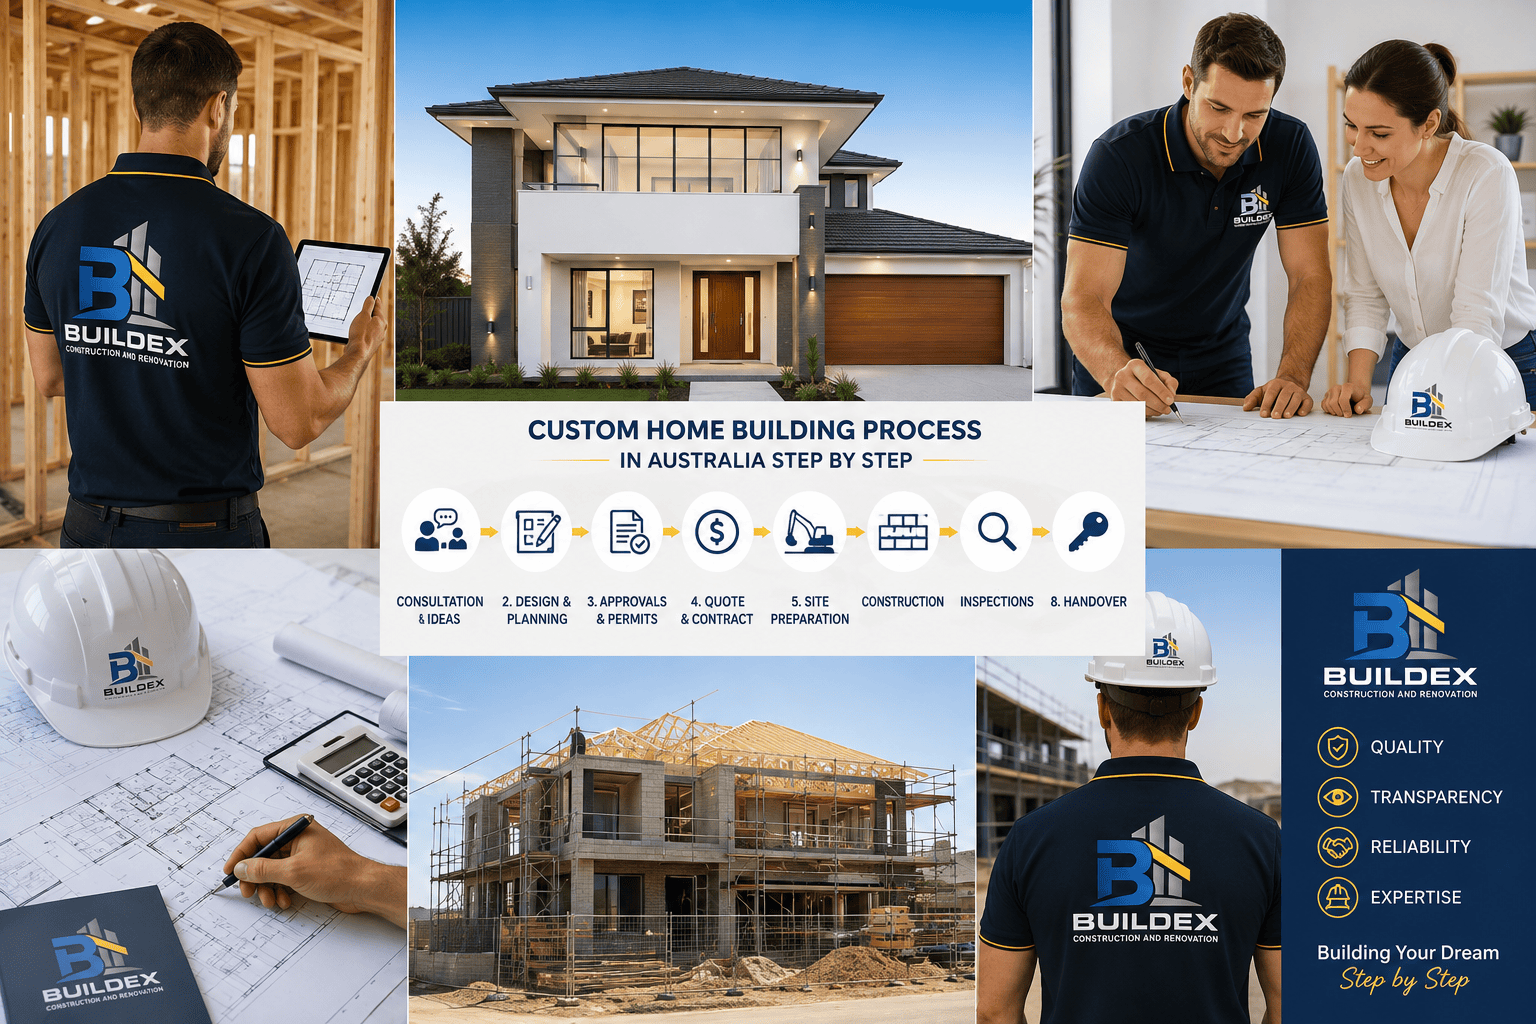
Building a home from scratch sounds simple on paper: buy land, choose a design, hire a builder and move in.
In practice, the custom home building process in Australia involves much more than choosing floor plans and finishes. For Sydney homeowners, the project can involve site constraints, planning controls, design development, engineering, BASIX requirements, approvals, contracts, construction stages, inspections, variations and final certification.
The decisions made before construction begins can have a greater impact on the finished home than many owners realise.
A beautiful design that does not respond properly to the site can become expensive to modify. A low initial quote can become difficult to manage if important items are excluded. And choosing a builder before understanding the scope can make it harder to compare proposals fairly.
This guide breaks down the custom home building process in Australia step by step, with a particular focus on Sydney homeowners who want to understand what happens before, during and after construction.
Whether you are planning an architect-designed residence, an affordable luxury homes Sydney project or a practical family home, the objective is the same: make informed decisions before committing substantial money and time.
A custom home is designed around the owner’s requirements and the characteristics of the particular site rather than selected from a fixed plan with limited modifications.
That distinction matters.
A custom project might be designed around:
The more customised the project becomes, the more important early planning becomes.
For example, imagine two Sydney blocks with identical dimensions. One may have relatively straightforward access and a level building platform. The other could have a steep fall, difficult excavation conditions and restrictive access.
The same house design could have dramatically different construction implications on those two sites.
That is why a good custom home builder in Sydney does not begin with finishes alone. The process starts with understanding the land, planning requirements, budget and owner’s priorities.
While every project is different, the process can generally be understood through these major stages:
The exact order can vary depending on the project, approval pathway and design team.
For Sydney projects, homeowners should also understand that a development application is not the only possible planning pathway. NSW provides several approval pathways, including complying development for eligible projects that meet specified standards.
Before speaking to several builders, write down what the home needs to achieve.
This is more useful than starting with a list of expensive finishes.
Consider:
Then separate requirements into three categories:
These are features that should not disappear when the budget is tightened.
These improve the home but could potentially be modified.
These are desirable upgrades that can be considered after the essential scope is financially secure.
This simple exercise prevents a common mistake: spending heavily on visible finishes while compromising important functional elements.
Your budget should cover more than the builder’s construction price.
Depending on the project, the overall cost may include:
A builder’s quoted construction figure should therefore not automatically be treated as your total project budget.
Existing site conditions can create surprises.
For example, excavation might reveal rock or unexpected ground conditions. An existing service may not be located where old plans suggested. A design change might require engineering modifications.
A contingency does not mean you expect something to go wrong.
It means you are financially prepared if something outside your original assumptions changes.
One of the most expensive mistakes in custom construction is designing first and investigating the site later.
Before committing to a detailed design, investigate:
NSW Planning recommends homeowners use the NSW Planning Portal Spatial Viewer to investigate zoning, planning controls and other property information relevant to development.
Local environmental plans can also identify heritage significance and site-specific environmental considerations such as flooding, bushfire and other constraints.
Consider a sloping Sydney block.
A homeowner may initially assume that a large basement garage is the obvious solution.
But after engineering and geotechnical investigation, the excavation and retaining requirements could substantially change the project economics.
Discovering this before finalising the design is far easier than redesigning the home after documentation has progressed.
A design consultation should be more than a conversation about kitchen colours.
It is an opportunity to translate your lifestyle into a workable brief.
A useful consultation should explore:
For example, a family might initially request a very large open-plan living area.
After discussing their lifestyle, the designer may discover that they actually need a quieter secondary living space because children and adults use the home simultaneously.
That small discovery can substantially improve the final layout.
The concept stage transforms your ideas into an initial architectural solution.
It may include:
At this stage, resist becoming overly attached to decorative details.
The important questions are:
Does the layout work?
Does the home respond to the site?
Does the design fit the budget?
Can it realistically be approved and constructed?
Will it still work five or ten years from now?
A floor plan that looks impressive in a brochure can be frustrating to live in if circulation, storage and room proportions have not been carefully considered.
Once the basic concept is established, technical investigations become increasingly important.
Depending on the site, the project may require:
Not every project needs every report.
The design team should identify what is applicable to your particular site.
The soil conditions can influence foundations and excavation.
For example, reactive soils, rock or unusual ground conditions may affect footing design and construction methodology.
This is precisely why experienced new home construction services should integrate engineering information early rather than treating it as an afterthought.
BASIX, the Building Sustainability Index, forms part of the NSW planning framework for residential development.
For new homes, BASIX addresses sustainability requirements involving areas such as energy efficiency, water efficiency and thermal performance. NSW states that BASIX standards were increased from 1 October 2023, including higher thermal performance requirements for applicable new residential buildings.
For Sydney homeowners, sustainability decisions can affect the design itself.
Examples include:
It is usually better to incorporate these decisions during design than attempt to add them after construction has started.
The approval pathway depends on the proposed development and the site’s circumstances.
Some eligible projects may proceed through complying development, while others require a development application.
NSW describes complying development as a combined planning and construction approval pathway for straightforward development that meets specified standards.
Where a DA is required, NSW’s process includes stages such as:
The critical point is that development consent does not necessarily mean you can immediately start construction.
For example, NSW Planning states that before construction starts under the DA pathway, a Construction Certificate must be obtained, a Principal Certifying Authority appointed and other pre-commencement requirements completed.
This is one of the most important decisions in the entire project.
Do not select a builder based solely on the lowest number.
Compare:
Ask to see projects that resemble your proposed build in complexity, not just projects that look attractive in photographs.
A builder experienced in straightforward project-home construction may not be the best fit for a complex architect-designed residence.
Likewise, a luxury builder may not be the most appropriate choice for a modest custom home.
The right builder is the one whose systems, experience and construction methodology align with your project.
A quote is only useful if you understand what it includes.
Two builders can provide apparently similar prices while allowing for very different specifications.
Compare items such as:
A prime cost item generally represents an allowance for a product or fixture that has not been finally selected.
For example, a bathroom allowance might cover a specified amount for sanitaryware.
If your final selection exceeds the allowance, the contract price may increase.
That is why homeowners should understand allowances before comparing quotes.
Once the scope and builder have been selected, contract review becomes critical.
NSW Fair Trading’s homeowner checklist for residential building contracts over $20,000 includes checking the contractor’s current licence, confirming the licence covers the work, ensuring the contract identifies the work, understanding price variations and checking the deposit and progress-payment arrangements.
Do not sign a contract simply because the builder says the price is valid for a limited time.
Review:
For a substantial custom project, independent legal or professional contract advice can be worthwhile.
For qualifying residential building work in NSW, Home Building Compensation cover is an important homeowner protection.
Service NSW states that licensed contractors undertaking residential work over $20,000 generally need HBC cover and must obtain it before starting work or taking payment, including the deposit, subject to applicable exemptions.
Homeowners can also use the HBC Check service to verify relevant insurance information.
This is not a box to tick after construction begins.
It should be checked before you hand over the deposit.
Before the builder mobilises to site, the project should have sufficiently developed documentation.
Depending on the project, this may include:
The more decisions that remain unresolved, the greater the potential for delays or variations.
This does not mean every detail must be selected years in advance.
It means decisions that directly affect construction should be made early enough to avoid disrupting the programme.
Construction generally begins with site establishment and preparation.
Depending on the project, this can involve:
This is where the information gathered during site investigation starts becoming tangible.
A difficult site may require substantially more preparation than a straightforward block.
The building then progresses through its structural stages.
Depending on the construction system, this can include:
At this stage, homeowners should focus on workmanship and compliance rather than constantly comparing the construction to photographs of completed houses.
The project will look unfinished for a long time.
That is normal.
Once the building envelope progresses, trades begin installing the systems that make the house functional.
These can include:
This is an important coordination phase.
A custom home has many trades working within the same physical space.
For example, moving a wall after electrical and plumbing rough-ins have been completed can create additional work and cost.
That is why late design changes are rarely as simple as they sound.
The home starts to look like the finished product during this stage.
Typical work includes:
This is also where your original specifications become particularly important.
A custom home can have hundreds of individual selections.
Document them.
Keep records of:
This information becomes extremely useful after handover.
Do not treat the final inspection as a quick walk around the property.
A useful inspection should look at:
Create a written defects list.
Photographs can help document items that require attention.
Small defects are much easier to address before the builder and trades have moved away from the project.
Do not assume that because something is minor it should be ignored.
A dripping tap, damaged finish or poorly aligned cabinet may be easy to rectify when identified early.
The final stage involves completing the required certification and handover process.
NSW Planning identifies the Occupation Certificate as the final stage of its DA process for homeowners.
At handover, collect relevant documentation such as:
The house is not truly “finished” from a homeowner’s perspective until you understand how to operate and maintain it.
A beautiful design that cannot be afforded is not a successful design.
The cheapest proposal may exclude items included by competing builders.
Late changes can affect multiple trades and materials.
Excavation, retaining, demolition and difficult access can materially affect costs.
A spectacular home can become expensive to maintain if every feature requires specialist servicing.
Function should come before decoration.
Prime cost items and provisional sums should be understood before signing.
Licence and insurance checks are basic due diligence.
Thermal performance should influence the design from the beginning.
Luxury does not necessarily mean selecting the most expensive material for every surface.
A more intelligent definition of luxury is high performance, thoughtful design and quality where it matters most.
For example, you may prioritise:
Instead of spending heavily on every decorative element, allocate money toward features that improve everyday living.
A homeowner may get more long-term value from excellent glazing and insulation than from an expensive feature wall that has little functional impact.
The builder’s role is not simply to employ trades.
A capable home builder coordinates:
This becomes particularly important when the design is complex.
Good builders also identify constructability issues early.
For example, a designer may propose a particular architectural detail that looks excellent but is difficult to waterproof or maintain.
An experienced builder can raise that concern before construction.
That conversation is valuable.
There is no universal timeline.
A relatively straightforward project can move through design and approvals more quickly than a complex architect-designed home on a constrained Sydney site.
Factors affecting the programme include:
Do not judge a builder solely by a short promised timeframe.
Ask how the programme was developed and what assumptions it relies upon.
A realistic schedule is generally more useful than an aggressive schedule that repeatedly changes.
Use this practical checklist:
This preparation can eliminate many avoidable problems later.
One of the most consistent lessons from residential construction is that decisions made early are usually cheaper to change than decisions made after construction begins.
Moving a window on a plan is simple.
Moving it after framing has been completed is not.
Changing a bathroom layout during design is manageable.
Changing it after waterproofing and tiling is significantly more disruptive.
Selecting a kitchen configuration before ordering cabinetry is sensible.
Changing it after cabinetry has been manufactured can be expensive.
That is why the custom home building process in Australia rewards preparation.
The objective is not to eliminate every possible change.
It is to make the important decisions before those changes become expensive.
The custom home building process in Australia step by step can appear complicated because it involves many separate decisions, professionals and regulatory requirements.
But the process becomes much easier to manage when it is treated as a sequence rather than one enormous project.
Start with the site.
Define the lifestyle.
Establish the budget.
Develop the design.
Investigate technical requirements.
Understand approvals.
Select the right builder.
Review the contract.
Document the scope.
Then construct the home systematically.
For Sydney homeowners, local planning controls and site conditions can make each project different. The right custom home builder in Sydney should therefore be able to explain not only what they intend to build, but why the proposed construction method, programme and specification make sense for your particular site.
Most importantly, do not rush the stages that happen before construction.
A well-designed, well-documented project gives the builder a clearer brief, gives the homeowner better cost visibility and reduces the likelihood of expensive surprises.
The ultimate goal of custom home building process in Australia is not simply to produce an impressive house.
It is to create a home that works for the people living in it, responds appropriately to its site, meets applicable requirements and remains practical to own long after the construction team has left.
The first practical step is defining the project brief and understanding the land. Before committing to detailed architectural drawings, homeowners should establish their lifestyle requirements, budget, site constraints, planning controls and desired level of customisation.
For a Sydney property, investigate zoning, planning controls, heritage considerations, easements and other site-specific matters through the NSW Planning Portal and relevant council information.
Starting with these fundamentals prevents the common mistake of designing a house that later has to be significantly changed because of the site.
Look beyond the advertised price.
Compare builders based on their experience with projects similar to yours, licence details, construction methodology, inclusions, exclusions, contract structure, communication systems, references and previous completed work.
Ask each builder to explain what is included in the proposal and which costs remain uncertain. NSW Fair Trading’s homeowner checklist specifically recommends checking that the contractor holds a current licence appropriate to the work and that the contract clearly identifies the work, pricing and payment arrangements.
A builder who clearly explains risks and exclusions can be more valuable than one who simply provides the lowest initial figure.
BASIX establishes sustainability requirements for applicable residential development in NSW, including areas such as energy and water efficiency and thermal performance.
The NSW Government increased BASIX standards from 1 October 2023 for applicable new residential buildings, including higher thermal performance requirements.
BASIX can influence window selection, insulation, orientation, glazing, heating and cooling, hot-water systems and other design decisions. Addressing these requirements early is preferable to trying to modify the design after construction documentation has been completed.
The required approval depends on the site and the proposed development.
Some eligible residential projects can use the complying development pathway, while others require a Development Application. NSW Planning identifies multiple planning approval pathways and explains that complying development can provide a combined planning and construction approval where the project meets the relevant standards.
Where a DA is required, the process generally includes assessment and determination before construction approval is obtained. NSW Planning states that a Construction Certificate must be obtained before construction begins under the DA pathway.
Because approval requirements can vary significantly by site, homeowners should confirm the appropriate pathway with their planning and certification professionals before construction starts.
For qualifying residential building work in NSW, Home Building Compensation cover provides a safety net in specified circumstances where a builder or contractor cannot complete work or honour certain obligations because of events such as insolvency, death, disappearance or licence suspension.
Service NSW states that qualifying residential work valued at more than $20,000 generally requires HBC cover, subject to applicable exemptions, and the builder must provide the relevant certificate before taking the deposit or starting work.
Homeowners can also use the NSW HBC Check to verify applicable cover.
There is no single correct approach for every custom project.
Some homeowners engage a designer or architect first and then tender the completed documentation to builders. Others involve a builder earlier so construction experience can inform design development and cost planning.
For a complex Sydney project, early builder input can help identify constructability and cost issues before documentation is finalised.
However, homeowners should be clear about the builder’s role, fees, scope and whether the relationship creates any obligation to proceed with that builder.
The important principle is to avoid selecting a builder based on an incomplete scope where meaningful cost comparisons are impossible.
The NSW Planning Portal provides property and planning information, including access to the Spatial Viewer, which can help homeowners investigate zoning, planning controls and other development considerations.
For a custom home, this initial research should be supplemented by appropriate professional investigations, including surveying and technical reports where necessary.
Online planning information is a starting point, not a substitute for site-specific professional advice.
Start by separating your total project budget from the builder’s construction price.
Allow for design, engineering, approvals, site costs, construction, external works, landscaping, appliances and other project expenses that may not be included in a builder’s base figure.
Then compare builder proposals on an equivalent scope.
Pay particular attention to allowances, exclusions, provisional costs and variations.
Finally, protect the budget by making major design and material decisions early. The later a change occurs, the more likely it is to affect several trades, materials and parts of the construction programme.
Do not immediately assume you have found the best deal.
Ask why the quote is lower.
Check whether it excludes:
Also compare allowances and specifications.
A lower headline price can become more expensive if significant items are excluded or allowances are unrealistically low.
The best comparison is not “Which builder is cheapest?”
It is “Which proposal gives me the clearest understanding of what I am actually buying?”